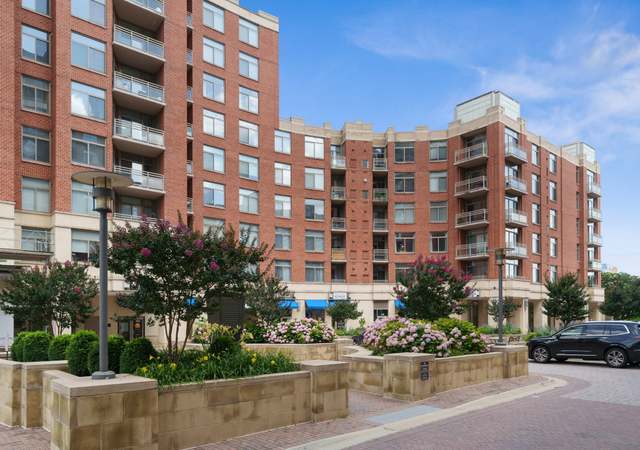
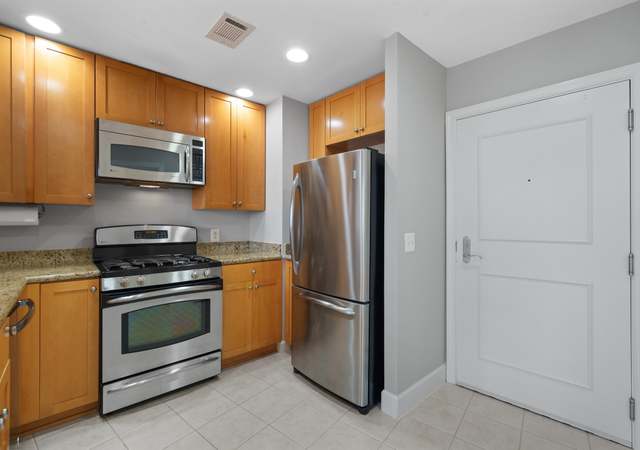
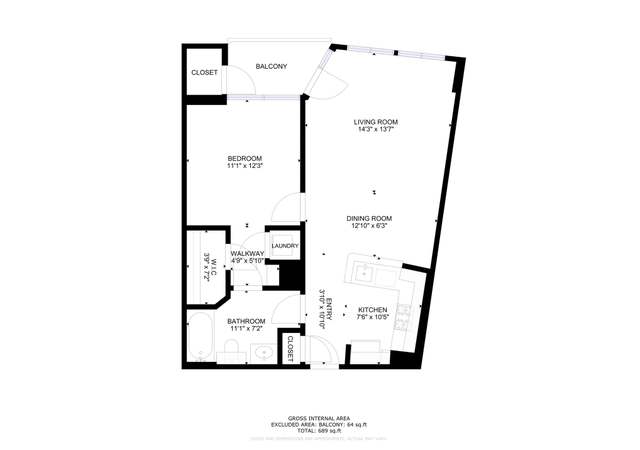
This light-filled and updated one bedroom condo offers 691 square feet of well-designed living space with fresh new paint throughout and brand new carpet in the bedroom that gives the home a fresh, move-in feel. Located in the amenity filled The Eclipse on Center Park, this home features an open layout with high ceilings, warm hardwood flooring, a light filled dining area and living room with a glass door opening to a private covered balcony providing a peaceful spot overlooking the courtyard, tree canopy, and the pool area in the distance. The open kitchen features granite countertops, sleek 42” cabinetry, and stainless-steel appliances that have seen very light use. The bedroom boasts plush new carpet, a floor to ceiling window, contemporary lighted ceiling fan, ample closet space, and private entry to the well-appointed bath with a granite topped vanity and tub/shower. An in-unit washer and dryer, and a dedicated garage parking space and storage unit add daily convenience. This home has been meticulously maintained and is move-in ready, while the HVAC and water heater were replaced in 2020, adding peace of mind. The Eclipse at Park Center places you close to shops and dining in the Harris Teeter and retail center below the building, Potomac Yard, Amazon, the Metro, Reagan National, and major commuter routes. The community offers an outdoor pool, fitness center, lounge, party room, rooftop patio with sweeping views, concierge, media room, playground, walking/jogging path, and inviting common areas in a central Arlington location. It’s the perfect home in an unbeatable location!
Sunny and spacious 1BD condo in the beautiful Eclipse. Perfect open floorplan with large gourmet kitchen, floor to ceiling windows, hardwoods, garage parking and xtra storage. High end amenities include Penthouse lounge with rooftop deck, pool, state of the art gym, 24-hr concierge and lower level retail including Harris Teeter! Easy access to Metro, biking trails, shopping, movies, restaurants.
*Taxable value of land and structures on it ("additions") is determined regularly by local assessors and does not affect market price.
Public record
Public record
Zoning
Beds
—
Baths
1
Stories
—
Lot width
—
Lot depth
—
Lot size
—
Year renovated
—
Sq. Ft.
691
Year built
2007
Style
Condo/Co-op
County
Arlington County
APN
34027422
Parking Spaces
—
Basement
—
Accessible
—
HOA Dues
—
Garage
—
Features
—
Last updated by owner on Jul 24, 2026.
CO1.5
Mixed Use District
The purpose of the C-O-1.5, Mixed Use District is to provide for limited office building land use and, under appropriate conditions, office building, hotel, multiple-family, commercial and/or institutional redevelopment of older commercial and industrial areas. Appropriate mixtures of use and densities under the terms of this district are to be determined in accordance with the special exception provisions of this zoning ordinance and shall be consistent with the General Land Use Plan or approved plans for the area. Determinations as to the actual types and densities of uses to be allowed will be based on the characteristics of individual sites in their neighborhood and on the need for community facilities, open and landscaped areas, circulation and utilities.
Laundry Type: Main Floor, Washer In Unit, Dryer In Unit
Basement Information
Basement: No
Exterior
Property Information
Property Manager Present
Total Below Grade Sq. Ft.: 0
Accessibility Features: Elevator, Doors - Lever Handle(s)
Improvement Assessed Value: $320,000
Ownership Interest: Condominium
Property Condition: Excellent
Year Built Source: Assessor
Building Information
Unit Building Type: Hi-Rise 9+ Floors
Building Name: THE ECLIPSE ON CENTER PARK
Construction Materials: Brick
Other Structures: Above Grade, Below Grade
Outdoor Living Structures: Balcony
Pets Allowed: Yes
Pet Restrictions: Cats OK, Dogs OK, Number Limit
Structure Type: Unit/Flat
Window Features: Insulated, Transom
Exterior Information
Extensive Hardscape, Exterior Lighting, Roof Deck, Sidewalks, Street Lights
Pool Information
Community Pool Features: In Ground
Community Pool
Lot Information
Lot Features: Backs - Open Common Area, Backs to Trees, Landscaping
Tidal Water: No
Land Information
Land Assessed Value: $60,100
Above Grade Information
Finished Sq.Ft.: 691
Finished Sq.Ft. Source: Assessor
Below Grade Information
Unfinished Sq.Ft. Source: Assessor
Finished Sq.Ft. Source: Assessor
Financial
Tax Information
County Tax: $3,926
Tax Assessed Value: $380,100
Tax Year: 2025
Tax Annual Amount: $3,926
Assessments Information
Year Assessed: 2025
Utilities
Utilities Information
Central Air
Cooling Type: Ceiling Fan(s), Central A/C
Cooling Fuel: Electric
Forced Air
Heating Fuel: Natural Gas
Hot Water: Natural Gas
Sewer Septic: Public Sewer
Water Source: Public
Location
Multi Unit Information
Washer/Dryer/Hook Up in Unit: Yes
Homeowners Association Information
Condo/Coop Fee: $463
Condo/Coop Fee Frequency: Monthly
HOA/Condo/Coop Fee Includes: Common Area Maintenance, Ext Bldg Maint, Management, Pool(s), Recreation Facility, Reserve Funds, Snow Removal, Trash
HOA/Condo/Coop Amenities: Bar/Lounge, Common Grounds, Concierge, Elevator, Extra Storage, Fitness Center, Meeting Room, Party Room, Picnic Area, Pool - Outdoor, Security, Storage Bin, Tot Lots/Playground, Jog/Walk Path
School Information
Elementary School: OAKRIDGE
Middle Or Junior School: GUNSTON
High School: WAKEFIELD
School District Name: ARLINGTON COUNTY PUBLIC SCHOOLS
Elementary School Source: 3rd Party
Middle School Source: 3rd Party
High School Source: 3rd Party
School District Source: 3rd Party
Location Information
Outside City Limits
Directions: From I395 South: Exit onto S Glebe Rd. , Cross over Route 1, building #3650 will be on the Right
Entry Floor Number: 4
Transportation: Airport less than 10 miles, Bus Stop less than 1 mile, Metro/Subway Station 1 to 3 miles
Public facts
Beds: —
Baths: 1.0
Sq. Ft.: 691
Stories: —
Lot Size: —
Style: Condo/Co-op
Year Built: 2007
Year Renovated: —
County: Arlington County
APN: 34027422
Home facts updated by county records on Jul 24, 2026