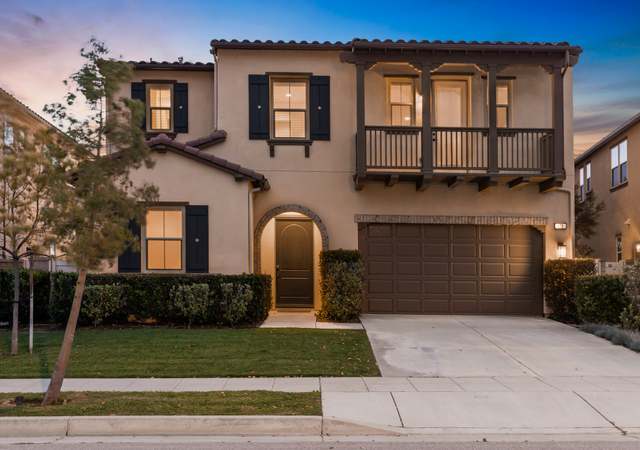
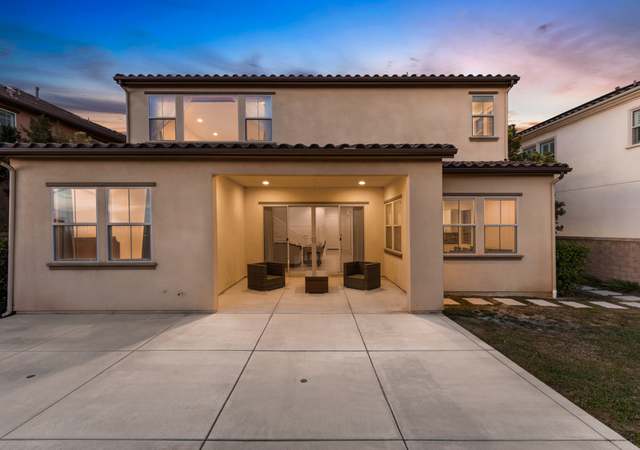
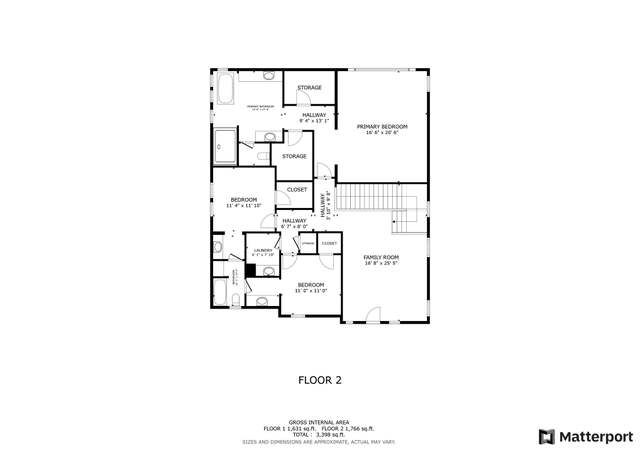
BRAND NEW HOME IN AZALEA AT ROSEDALE! Move In Ready! This home boast 3,538 sq ft has 4 bedrooms, 5 & ½ baths, a spacious bonus room, and stunning views of the San Gabriel Mountain! The downstairs features one bedroom with attached full bath, expansive great room with California room for the indoor/outdoor entertaining experience. The gourmet kitchen has a Kitchen-Aid Stainless Steel Appliance package, including gas 6 burner cook-top, built-in hood vent, double ovens, built in microwave and dishwasher. Standard flooring of tile 13x13 and carpet is still available for you to choose and customize your flooring or an opportunity to upgrade your flooring. Ready to call home in 30-45 days!
Single-familyProperty Type
2016Year Built
6,319 sq ftLot Size
$416Est. Price/Sq.Ft.
2 car garageParking
Listed by Jeremy Todd•DRE #01345205• Christopher Development Group
Bought with Hammond Wong•DRE #01913246• Real Estate Broker Services
Brand new homes within the Rosedale community. Located close to the Goldline.These properties do have an additional Mello Roos property tax."
11 years ago• May not reflect the current state of the home
Michael Drylie
Redfin Associate agent
Sale history for 625 E Desert Willow Rd
Date
Event
Price
CRMLS #OC16020240
Jun 29, 2016
Sold
$832,888
$235/sq ft
May 23, 2016
Contingent
—
Apr 20, 2016
Pending
—
Apr 20, 2016
Listing Removed
—
Mar 29, 2016
Pending
—
Mar 26, 2016
Price Changed
$842,888
$238/sq ft
Mar 7, 2016
Relisted
—
Feb 13, 2016
Pending
—
Feb 7, 2016
Price Changed
$832,888
$235/sq ft
Jan 31, 2016
Listed
$828,888
$234/sq ft
CRMLS #OC16020238
Jan 31, 2016
Listed
$828,888
$234/sq ft
Jan 31, 2016
Listing Removed
—
Year
Property tax
Land + Additions
Assessment*
2025
$17,028 (+4.8%)
$368,392 + $617,584
$985,976
2024
$16,249 (+3.0%)
$368,392 + $617,584
$985,976
2023
$15,780 (+2.0%)
$361,169 + $605,475
$966,644
2022
$15,472 (+2.6%)
$354,088 + $593,603
$947,691
2021
$15,077 (−2.1%)
$347,146 + $581,964
$929,110
2020
$15,405 (+1.4%)
$340,340 + $570,553
$910,893
2019
$15,198 (−11.4%)
$336,851 + $564,703
$901,554
2018
$17,161 (+1.7%)
$330,247 + $553,631
$883,878
2017
$16,869 (+57.1%)
$317,424 + $532,134
$849,558
2016
$10,739 (+557.2%)
$317,424 + $532,134
$849,558
2015
$1,634
$355,115
Tax history for 625 E Desert Willow Rd
Year
Property tax
Land + Additions
Assessment*
2025
$17,028 (+4.8%)
$368,392 + $617,584
$985,976
2024
$16,249 (+3.0%)
$368,392 + $617,584
$985,976
2023
$15,780 (+2.0%)
$361,169 + $605,475
$966,644
2022
$15,472 (+2.6%)
$354,088 + $593,603
$947,691
2021
$15,077 (−2.1%)
$347,146 + $581,964
$929,110
2020
$15,405 (+1.4%)
$340,340 + $570,553
$910,893
2019
$15,198 (−11.4%)
$336,851 + $564,703
$901,554
2018
$17,161 (+1.7%)
$330,247 + $553,631
$883,878
2017
$16,869 (+57.1%)
$317,424 + $532,134
$849,558
2016
$10,739 (+557.2%)
$317,424 + $532,134
$849,558
2015
$1,634
$355,115
*Taxable value of land and structures on it ("additions") is determined regularly by local assessors and does not affect market price.
Public record
Beds
4
Baths
6
Stories
—
Lot width
—
Lot depth
—
Lot size
—
Year renovated
2015
Sq. Ft.
3,597
Year built
2015
Style
Condo/Co-op
County
Los Angeles County
APN
8625053031
Parking Spaces
—
Basement
—
Accessible
—
HOA Dues
—
Garage
—
Features
—
Last updated by owner on Aug 30, 2026.
Property details
Parking
Parking / Garage Information
Attached Garage
# of Garage Spaces: 2
Driveway - Concrete, Garage - Two Door
Has Parking
# of Parking Spaces: 2
Interior
Laundry Information
Has Laundry
Gas Dryer Hookup, Inside, Individual Room
Kitchen Information
Appliances: 6 Burner Stove, Convection Oven, Double Oven, Dishwasher, Energy Star Appliances, Garbage Disposal, High Efficiency Water Heater, Microwave, Recirculated Exhaust Fan, Tankless Water Heater, Water Line to Refrigerator
Has Appliances
In Kitchen
Kitchen Island, Kitchen Open to Family Room
Bathroom Information
# of Baths (Full): 5
# of Baths (1/2): 1
Cooling Information
Central
Has Cooling
Room Information
Bonus Room, Family Room, Great Room, Main Floor Bedroom, Primary Suite, Walk-In Pantry, Walk-In Closet, Retreat
Flooring Information
See Remarks
Heating Information
Central Furnace, Natural Gas, High Efficiency
Has Heating
Interior Features
Entry Level: 1
Entry Location: Ground Level With Steps
Block Walls, Wired for Data, Granite Counters, High Ceilings (9 Feet+), Open Floor Plan, Pantry, Recessed Lighting
Levels: Two
Security Features: Fire Sprinklers, Smoke Detector
Spa Features: Association, In Ground
Has Spa
Window Features: Double Pane Windows, Screens
Exterior
Exterior Information
Construction Materials: Concrete, Drywall Walls, Stucco
Foundation Information
Foundation Details: Concrete Slab
Exterior Features
Rain Gutters
Patio And Porch Features: Concrete
Has Patio
Pool Features: Association, Community Pool, In Ground
Has Pool
Has Sprinklers
Lot Information
Lot Size Source: Builder
Lot Features: Back Yard, Front Yard, Sprinklers In Front, Yard
Property Information
Total # of Units: 50
Accessibility Features: None
Common Walls: No Common Walls
Property Condition: Turnkey
Total # of Stories: 2
Has View
Year Built Source: Builder
Financial
Assesments Information
Assessments: Mello-Roos
Utilities
Utilities Information
Electric: 220V In Garage
Sewer Available, Underground Utilities, Water Available
Location
Multi-Unit Information
# of Units In Community: 50
Builder Name: Christopher Homes
Builder Model: Azalea
Homeowners Association
Is Part of Association
Association Fee: $165
Association Fee Frequency: Monthly
Association Amenities: Barbecue, Dues Paid Monthly, Outdoor Cooking Area, Playground, Pool, Recreational Multipurpose Room, Spa
Neighborhood Information
Community Features: Gutters, Street Lighting, Storm Drains
Location Information
Latitude: 34.14463900
Longitude: -117.89880300
Public facts
Beds: 4
Baths: 6.0
Sq. Ft.: 3,597
Stories: —
Lot Size: —
Style: Condo/Co-op
Year Built: 2015
Year Renovated: 2015
County: Los Angeles County
APN: 8625053031
Home facts updated by county records on Aug 30, 2026
Other
Listing Information
Days Active in MLS: 73
Continuous Days Active in MLS: 73
Listing Agent Information
List Agent First Name: Jeremy
List Agent Last Name: Todd
Listing Office Information
List Office Name: Christopher Development Group
Selling Agent Information
Buyer Agent First Name: Hammond
Buyer Agent Last Name: Wong
Selling Office Information
Buyer Office Name: Real Estate Broker Services
Around this home
Schools
Henry Dalton Elementary School
Public K-5 • Assigned • 0.5mi
5/10
Gladstone Middle School
Public 6-8 • Assigned • 2.9mi
4/10
Azusa High School
Public 9-12 • Assigned • 1.4mi
4/10
Provided by GreatSchools
Lifestyle
Provided by Walk Score and Local Logic
Climate risks
1/10 Flood Factor
Minimal risk of a flood reaching the building in the next 30 years
7/10 Fire Factor
27% chance of being in a wildfire in next 30 years
7/10 Heat Factor
7 days above 99° expected this year, 19 days in 30 years
1/10 Wind Factor
Minimal risk of severe winds over next 30 years
7/10 Air Factor
15 unhealthy days expected this year, 17 days in 30 years
Provided by First Street
Historical weather
Azusa, CA • 91702
Average low and high temperatures (°F)
70
52
73
53
76
55
74
55
78
58
84
61
89
64
92
67
88
66
82
60
72
54
70
53
Jan
Feb
Mar
Apr
May
Jun
Jul
Aug
Sep
Oct
Nov
Dec
Sun exposure
In this area, properties receive around 9.9 hours in
June and 6.8 hours in December, placing it above the
U.S. average for solar exposure.

9.9 hrs
6.8 hrs
JuneDecember
Provided by Shadowmap
Estimated sale price
$1.40M – $1.69M
Reach more buyers when you sell with Redfin. Save up to $14,705 in fees.3 minutes to get started.