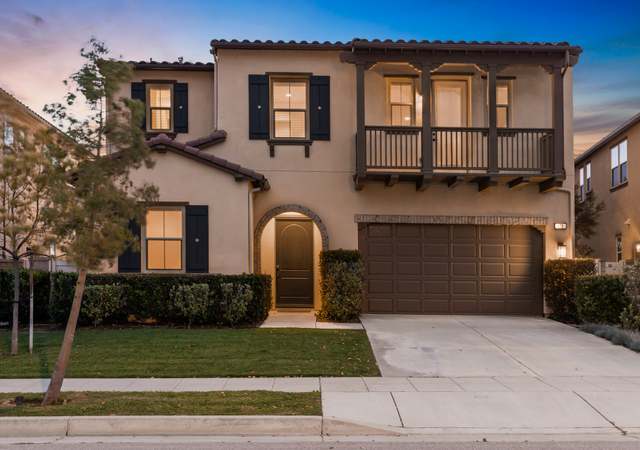
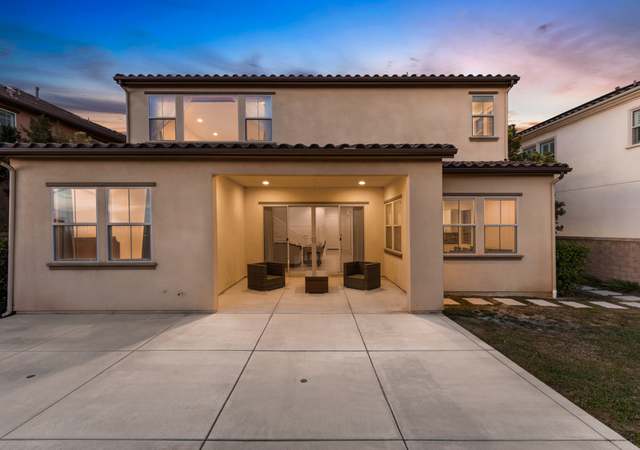
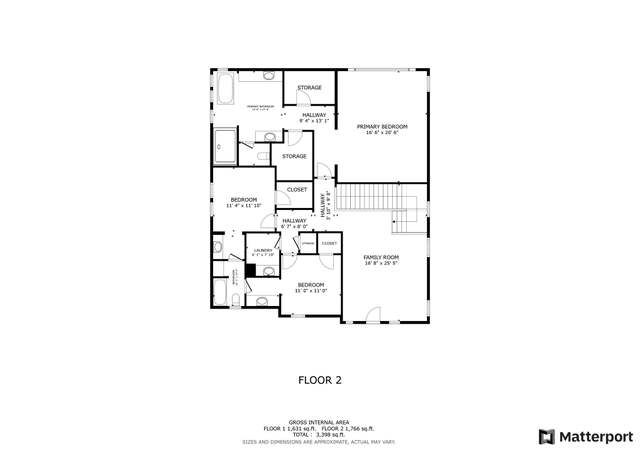
Highly sought after Rosedale community, Facing South! This gorgeous home boasts 3,447 sq ft with 4 bedrooms 3 & 1/2 bath. One of the bedrooms is a Jr. Master Bedroom downstairs, perfect for a mother-in-law suite, facing the backyard views. There is an additional office space or den downstairs with a big loft bonus room upstairs. The kitchen is designed for entertainment with a large black granite island, walk in pantry and stainless steel Kitchen Aid: cook top, dishwasher, double oven and microwave. The master bathroom has upgraded granite with tile surround and dual walk in closets. Electrical upgrades through out the modern style home. Back yard has views of the mountain top of the San Gabriel mountains which you can enjoy in your upgraded California room. Close to Costco, Target, 210 freeway, Arcadia mall and close to Pasadena.
Single-familyProperty Type
2016Year Built
6,151 sq ftLot Size
$404Est. Price/Sq.Ft.
2 car garageParking
Listed by Fay Xu•DRE #01947800• Universal Elite Realty
Bought with Fay Xu•DRE #01947800• Universal Elite Realty
Brand new homes within the Rosedale community. Located close to the Goldline.These properties do have an additional Mello Roos property tax."
11 years ago• May not reflect the current state of the home
Michael Drylie
Redfin Associate agent
Sale history for 631 E Desert Willow Rd
Date
Event
Price
CRMLS #AR23109660
Aug 2, 2023
Sold
$1,361,000
$395/sq ft
Jul 21, 2023
Pending
—
Jul 6, 2023
Contingent
—
Jun 30, 2023
Listed
$1,270,000
$368/sq ft
CRMLS #OC16002278
May 2, 2016
Sold
$818,888
$238/sq ft
Apr 7, 2016
Pending
—
Apr 7, 2016
Listing Removed
—
Feb 22, 2016
Pending
—
Jan 31, 2016
Price Changed
$818,880
$238/sq ft
Jan 31, 2016
Price Changed
$813,880
$236/sq ft
Jan 5, 2016
Listed
$838,880
$243/sq ft
Highly sought after Rosedale community, one of the most desirable plan # 2 of the Azalea model collection. This gorgeous home boasts 3,414 sq ft with 4 bedrooms 3 & 1/2 bath. One of the bedrooms is a Jr. Master Bedroom downstairs, perfect for a mother-in-law suite. There is an additional office space or den downstairs with a bonus room upstairs. The kitchen is designed for entertainment with a large granite island, walk in pantry and stainless steel Kitchen Aid: cook top, dishwasher, double oven and microwave. The master bathroom has upgraded granite with tile surround and dual walk in closets. Electrical upgrades through out the home. Back yard has views of the mountain top of the San Gabriel mountains which you can enjoy in your upgraded California room. Hurry, you still have time to put in your personal touches of flooring selection of tile and carpet. Ready to call home in 30-45 days!
Year
Property tax
Land + Additions
Assessment*
2025
$19,771 (+0.1%)
$518,568 + $869,652
$1,388,220
2024
$19,744 (+34.9%)
$518,568 + $869,652
$1,388,220
2023
$14,636 (+1.8%)
$508,400 + $852,600
$1,361,000
2022
$14,378 (+2.6%)
$338,272 + $607,143
$945,415
2021
$14,011 (−1.0%)
$331,640 + $595,239
$926,879
2020
$14,159 (+1.4%)
$325,138 + $583,568
$908,706
2019
$13,960 (−7.8%)
$321,805 + $577,585
$899,390
2018
$15,140 (−6.7%)
$315,496 + $566,260
$881,756
2017
$16,233 (+893.5%)
$303,246 + $544,272
$847,518
2015
$1,634
$355,115
Tax history for 631 E Desert Willow Rd
Year
Property tax
Land + Additions
Assessment*
2025
$19,771 (+0.1%)
$518,568 + $869,652
$1,388,220
2024
$19,744 (+34.9%)
$518,568 + $869,652
$1,388,220
2023
$14,636 (+1.8%)
$508,400 + $852,600
$1,361,000
2022
$14,378 (+2.6%)
$338,272 + $607,143
$945,415
2021
$14,011 (−1.0%)
$331,640 + $595,239
$926,879
2020
$14,159 (+1.4%)
$325,138 + $583,568
$908,706
2019
$13,960 (−7.8%)
$321,805 + $577,585
$899,390
2018
$15,140 (−6.7%)
$315,496 + $566,260
$881,756
2017
$16,233 (+893.5%)
$303,246 + $544,272
$847,518
2015
$1,634
$355,115
*Taxable value of land and structures on it ("additions") is determined regularly by local assessors and does not affect market price.
Public record
Beds
4
Baths
3.5
Stories
2
Lot width
—
Lot depth
—
Lot size
6,151
Year renovated
2023
Sq. Ft.
3,447
Year built
2016
Style
Single Family Residential
County
Los Angeles County
APN
8625053030
Parking Spaces
2
Basement
No
Accessible
No
HOA Dues
$139 /month
Garage
Yes
Features
Views, Pool
Last updated by owner on Sep 25, 2023.
Property details
Parking
Parking / Garage Information
Attached Garage
# of Garage Spaces: 2
# of Parking Spaces: 2
Interior
Laundry Information
Has Laundry
Individual Room
Bathroom Information
# of Baths (Full): 3
# of Baths (1/2): 1
Cooling Information
Central
Has Cooling
Room Information
Family Room, Jack & Jill, Kitchen, Laundry, Living Room, Loft, Main Floor Bedroom, Primary Bathroom, Primary Bedroom, Primary Suite, Office, Walk-In Closet, Walk-In Pantry
Heating Information
Central Furnace
Has Heating
Interior Features
Entry Level: 1
Entry Location: Ground Level
Levels: Two
Main Level Bathrooms: 2
Main Level Bedrooms: 1
Exterior
Exterior Information
Structure Type: House
Exterior Features
Pool Features: Community Pool
Lot Information
Elevation Units: Feet
Lot Size Source: Assessor's Data
Lot Features: Close to Clubhouse, Front Yard, Landscaped, Lawn
Property Information
Total # of Units: 1
Common Walls: No Common Walls
Living Area Source: Assessor's Data
Parcel Number: 8625053030
Total # of Stories: 2
Has View
Year Built Source: Seller
Financial
Assesments Information
Assessments: Special Assessments, Mello-Roos, Unknown
Utilities
Utilities Information
Sewer: Public Sewer
Water Source: District/Public
Location
Homeowners Association
Is Part of Association
Association Name: rosedale
Association Fee: $139
Association Fee Frequency: Monthly
Association Amenities: Pool, Spa, Fire Pit, Barbecue, Outdoor Cooking Area, Picnic Area, Playground, Dog Park, Gym/Ex Room, Club House, Recreational Multipurpose Room
Neighborhood Information
Community Features: Biking, Hiking, Park, Mountainous, Sidewalks
School Information
High School District: Azusa Unified
Location Information
Latitude: 34.14468900
Longitude: -117.89866600
Directions: sierra madre ave , then dessert willow
Zoning: AZR1
Public facts
Beds: 4
Baths: 3.5
Sq. Ft.: 3,447
Stories: —
Parking Spaces: 2
Basement: No
Accessible: No
Lot Size: 6,151 square feet
Style: Single Family Residential
Year Built: 2016
Year Renovated: 2023
County: Los Angeles County
APN: 8625053030
HOA Dues: $139/month
Garage: Yes
Features: Views, Pool
Home facts updated by owner on Sep 25, 2023
Other
Listing Information
Days Active in MLS: 5
Continuous Days Active in MLS: 5
Listing Agent Information
List Agent First Name: Fay
List Agent Last Name: Xu
Listing Office Information
List Office Name: Universal Elite Inc.
Selling Agent Information
Buyer Agent First Name: Fay
Buyer Agent Last Name: Xu
Selling Office Information
Buyer Office Name: Universal Elite Inc.
Around this home
Schools
Henry Dalton Elementary School
Public K-5 • Assigned • 0.5mi
5/10
Gladstone Middle School
Public 6-8 • Assigned • 2.9mi
4/10
Azusa High School
Public 9-12 • Assigned • 1.4mi
4/10
Provided by GreatSchools
Lifestyle
Provided by Walk Score and Local Logic
Climate risks
1/10 Flood Factor
Minimal risk of a flood reaching the building in the next 30 years
7/10 Fire Factor
27% chance of being in a wildfire in next 30 years
7/10 Heat Factor
7 days above 99° expected this year, 19 days in 30 years
1/10 Wind Factor
Minimal risk of severe winds over next 30 years
7/10 Air Factor
15 unhealthy days expected this year, 17 days in 30 years
Provided by First Street
Historical weather
Azusa, CA • 91702
Average low and high temperatures (°F)
70
52
73
53
76
55
74
55
78
58
84
61
89
64
92
67
88
65
82
60
72
54
70
53
Jan
Feb
Mar
Apr
May
Jun
Jul
Aug
Sep
Oct
Nov
Dec
Sun exposure
In this area, properties receive around 9.9 hours in
June and 6.8 hours in December, placing it above the
U.S. average for solar exposure.
9.9 hrs
6.8 hrs
JuneDecember
Provided by Shadowmap
Estimated sale price
$1.32M – $1.60M
Reach more buyers when you sell with Redfin. Save up to $13,910 in fees.3 minutes to get started.