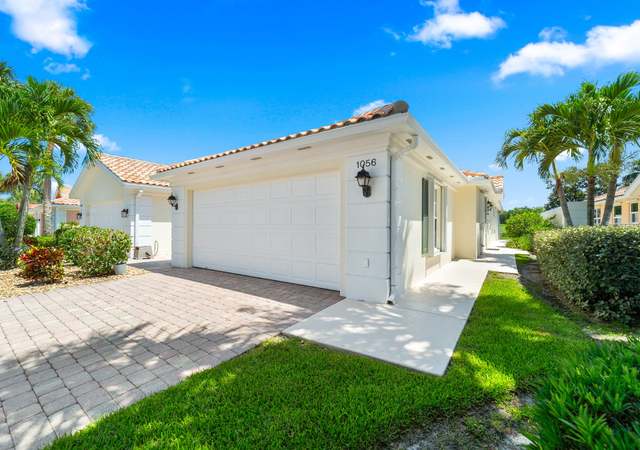
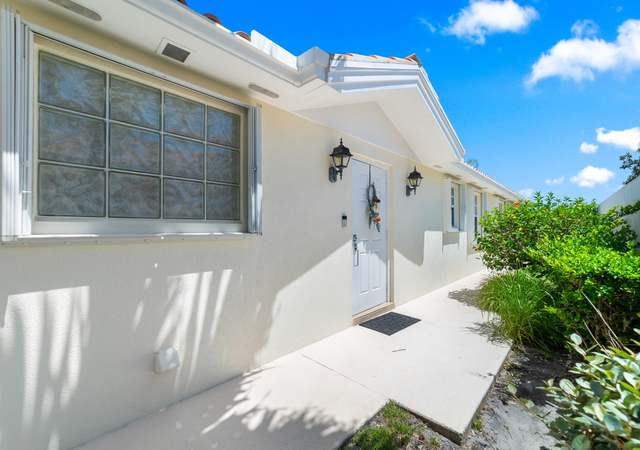
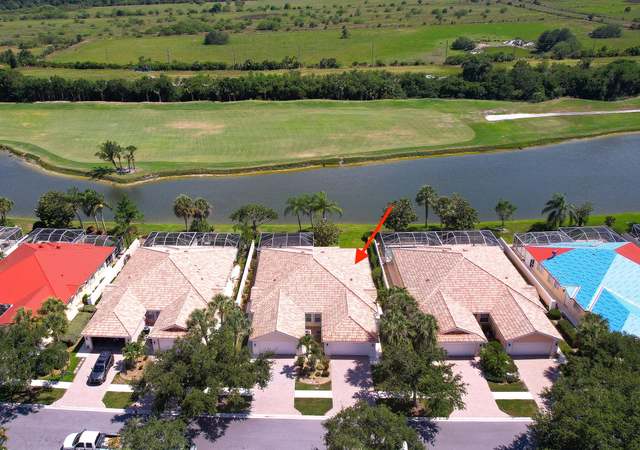
Popular Carpi home in Florida Club offers loads of upgrades. Granite kitchen counters, new sink & faucet, Dishwasher & Stove 2 yrs. new. Both bathrooms updated with granite counters, stylish sinks and faucets. Rich dark wood tone laminate floors in great room and Master Bedroom. Roofed patio has been tiled. Extended screened patio ideal for sunning and entertaining. Enhanced side yard landscaping. 4 Yr. old A/C has service contract. Florida Club is a gated community. Heated Pool and Lighted Tennis Courts, Non-Equity Golf Club is Open to the Public. Convenient to I-95 and minutes to downtown Stuart's restaurants, galleries, boutique shops and theatre. Master Bedroom drapes do not stay. Buyer pays $600 HOA Capital Contribution at closing.
Single-familyProperty Type
2000Year Built
$279Est. Price/Sq.Ft.
2 spacesParking
Listed by Patricia McGhee• Florida Club Realty
Bought with Cindy Capwell• Water Pointe Realty Group
Beautiful Private Preserve setting. Large screened Patio expands outside enjoyment. Covered Patio area is tiled. Kitchen updated with granite counter, stainless sink. NEW A/C in 2012. Lightly used and well maintained. Two bedroom suites with walk in closets and private baths. Home is equipped with central vac and security system. Open floor plan. Used as seasonal rental. Furnishings are available separately. Florida Club is a gated community with heated Pool and Tennis courts. Manager on site. Golf Course is Non-Equity and open to Public Play. Florida Club is located convenient to I-95 access and minutes to Downtown Stuart's restaurants, galleries, boutique shops and theatre. Buyer will pay HOA $600 capital contribution at closing.
Public Records
Jun 13, 2014
Sold
$222,000
$145/sq ft
Beaches MLS #R2446650
Sep 30, 2004
Sold
$245,000
$160/sq ft
Aug 24, 2004
Listing Removed
—
Aug 12, 2004
Listed
$249,900
$164/sq ft
DIVOSTA CAPRI III MODEL FRESHLY PAINTED AND NEW CARPET IN GORGEOUS FLORIDA CLUB WITH QUICK ACCESS TO I-95. GREAT GOLF, TENNIS AND COMMUNITY SWIMMING FACILITIES. HURRICANE SHUTTERS INCLUDED ! LIGHT OVER POOL TABLE DOES NOT CONVEY WITH SALE.
Public Records
Sep 3, 2002
Sold
$168,000
$110/sq ft
Year
Property tax
Land + Additions
Assessment*
2025
$3,496 (−0.4%)
2024
$3,510 (+2.4%)
2023
$3,427 (+3.9%)
2022
$3,299 (+0.2%)
2021
$3,293 (+3.1%)
2020
$3,194 (+1.7%)
2019
$3,140 (+2.6%)
2018
$3,061 (+6.2%)
2017
$2,883 (−1.6%)
2016
$2,930 (−0.4%)
2015
$2,942 (−9.8%)
$80,000 + $113,010
$193,010
2014
$3,263
Tax history for 840 SW Balmoral Trce
Year
Property tax
Land + Additions
Assessment*
2025
$3,496 (−0.4%)
2024
$3,510 (+2.4%)
2023
$3,427 (+3.9%)
2022
$3,299 (+0.2%)
2021
$3,293 (+3.1%)
2020
$3,194 (+1.7%)
2019
$3,140 (+2.6%)
2018
$3,061 (+6.2%)
2017
$2,883 (−1.6%)
2016
$2,930 (−0.4%)
2015
$2,942 (−9.8%)
$80,000 + $113,010
$193,010
2014
$3,263
*Taxable value of land and structures on it ("additions") is determined regularly by local assessors and does not affect market price.
Public record
Public record
Permits
Beds
2
Baths
2
Stories
1
Lot width
—
Lot depth
—
Lot size
4,966 Sq. Ft.
Year renovated
2000
Sq. Ft.
1,528
Year built
2000
Style
Single Family Residential
County
Martin County
APN
07-39-41-018-000-00560-0
Parking Spaces
—
Basement
—
Accessible
—
HOA Dues
—
Garage
—
Features
—
Last updated by owner on Jul 15, 2026.
Jan 27, 2025 • Final
Residential roofing
Install new tile roofing over a self-adhered underlayment system. The project includes a fleece-backed peel and stick underlayment and screw-on tile installation.
Roofing
Dec 1, 2023 • Final
Residential replacement windows/doors
Remove and replace the front entry door with a new door of the same size.
Remodel
Permit history is from public records and may be incomplete or inaccurate. Redfin and its agents make no representations about the property condition or permit status. Buyers should independently verify all information.
Property details
Parking
Garage/Carport Information
Has Garage
Has Attached Garage
Parking
Features: Attached, Garage, Two Spaces, Garage Door Opener
# of Parking (Total): 2
# of Covered Spaces: 2
Interior
Bathroom Information
# of Full Bathrooms: 2
Room Information
# of Rooms (Total): 5
Room 1 Information
Den
Dimensions: 14 x 10
Length: 14.0
Width: 10.0
Room 2 Information
Utility Room
Dimensions: 8 x 5
Length: 8.0
Width: 5.0
Room 3 Information
Living Room
Dimensions: 18 x 12
Length: 18.0
Width: 12.0
Room 4 Information
Kitchen
Dimensions: 10 x 10
Length: 10.0
Width: 10.0
Room 5 Information
Dining Room
Dimensions: 14 x 10
Length: 14.0
Width: 10.0
Equipment
Appliances: Dryer, Dishwasher, Electric Range, Disposal, Microwave, Refrigerator, Washer
Interior Features
Window Features: Sliding
Flooring: Carpet, Ceramic Tile, Laminate
Other Features: Breakfast Bar, Cathedral Ceiling(s), Entrance Foyer, Pantry, Split Bedrooms, Separate Shower, Walk-In Closet(s), Central Vacuum
Exterior
Building Information
Roof Details: Barrel
Construction Details: Concrete
Exterior Features
Patio And Porch Features: Porch, Screened
Security Features: Security System Owned, Smoke Detector(s)
Lot Information
Lot Size Dimensions: 38x135
Financial
Tax Information
Annual Tax Amount: $2,943
Tax Year: 2015
Rental Information
Pets Allowed Details: Number Limit, Size Limit, Yes
Utilities
Utility Information
Utilities: Cable Available, Sewer Connected, Water Connected
Sewer: Public Sewer
Water Source: Public
Heating & Cooling
Has Cooling
Cooling: Central Air, Ceiling Fan(s)
Has Heating
Heating: Central, Electric
Location
HOA Information
Has Home Owners Association
Association Fee: $210
Association Fee Includes: Association Management, Cable TV, Maintenance Grounds, Pest Control, Reserve Fund
Public facts
Beds: 2
Baths: 2.0
Sq. Ft.: 1,528
Stories: 1.0
Lot Size: 4,966 square feet
Style: Single Family Residential
Year Built: 2000
Year Renovated: 2000
County: Martin County
APN: 07-39-41-018-000-00560-0
Home facts updated by county records on Jul 15, 2026
Around this home
Schools
Crystal Lake Elementary School
Public PreK-5 • Assigned • 1.0mi
8/10
Dr. David L. Anderson Middle School
Public 6-8 • Assigned • 2.4mi
5/10
South Fork High School
Public 9-12 • Assigned • 1.3mi
5/10
Provided by GreatSchools
Lifestyle
Provided by Walk Score and Local Logic
Climate risks
1/10 Flood Factor
Minimal risk of a flood reaching the building in the next 30 years
5/10 Fire Factor
4% chance of being in a wildfire in next 30 years
10/10 Heat Factor
7 days above 106° expected this year, 24 days in 30 years
10/10 Wind Factor
99% chance of strong winds in next 30 years
2/10 Air Factor
1 unhealthy days expected this year, 1 days in 30 years
Provided by First Street
Historical weather
Stuart, FL • 34997
Average low and high temperatures (°F)
72
54
77
56
80
62
82
67
88
72
90
74
89
75
91
76
88
76
83
73
80
64
77
61
Jan
Feb
Mar
Apr
May
Jun
Jul
Aug
Sep
Oct
Nov
Dec
Sun exposure
In this area, properties receive around 9 hours in
June and 6.8 hours in December, placing it above the
U.S. average for solar exposure.
9 hrs
6.8 hrs
JuneDecember
Provided by Shadowmap
Estimated sale price
$406,000 – $491,000
Reach more buyers when you sell with Redfin. Save up to $4,263 in fees.3 minutes to get started.