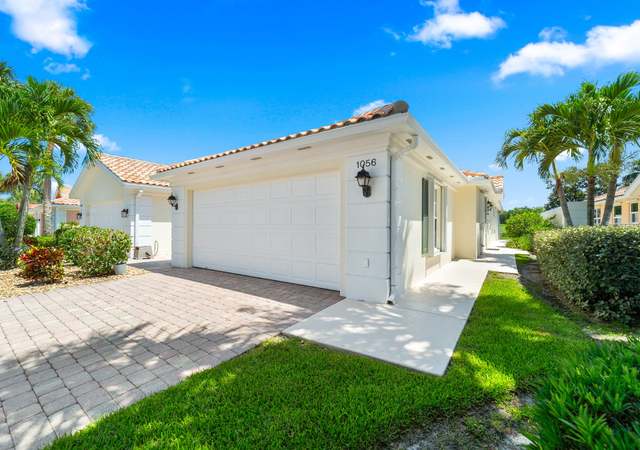
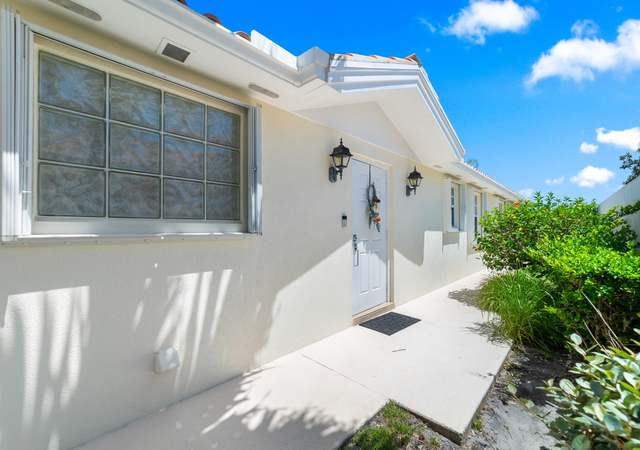
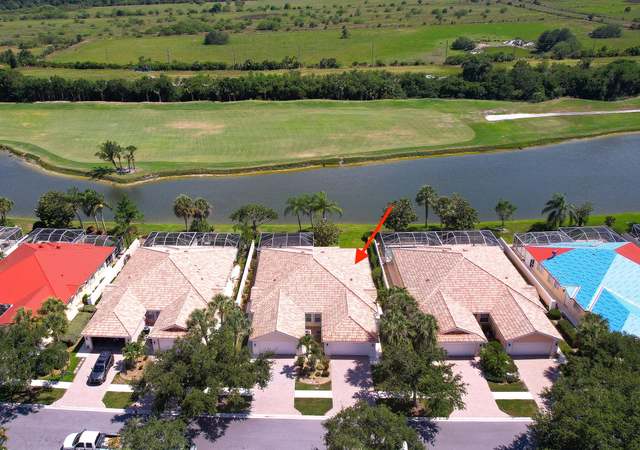
Fabulous 2 bed, 2 bath Villa with private pool in The Florida Club, with a private screened pool and a secluded, tropical backyard. Split plan with large master suite and spacious guest suite with walk-in closets & built-ins. Open floor plan, tiled with sliders opening to the screened pool area and covered patio. Updated Kitchen (2017) Refrigerator, Stove, Dishwasher, Microwave, New granite & backsplash, updated cabinets with pull outs. Other updates include: 2017 -A/C, Washing Machine, pull outs bathroom, new floor in the entire house, Accordion Shutters, new blinds -slider has a sliding window treatment, new fans in all rooms. Hot water heater installed 2018. New garage door opener and Painted outside 2019. Florida Club is a non-equity golf course, membership not required. There are lighted tennis courts, a community pool and room to walk and bike. Florida Club is a gated community. Capital contribution of $876.00 to be paid at closing
Single-familyProperty Type
2000Year Built
5,532 sq ftLot Size
$324Est. Price/Sq.Ft.
1 spaceParking
Listed by Christine Bearse• Harbour Ridge Realty Inc
Sought after Villa in The Florida Club, with a private screened pool and a secluded, tropical backyard. This is a split plan with large master suite and spacious guest suite. Open floor plan, tiled with sliders opening to the screened pool area and covered patio. Florida Club is a non-equity golf course, membership not required. There are lighted tennis courts, a community pool and room to walk and bike. Florida Club is a gated community with low monthly fees, only $628.00 per quarter. Includes: basic cable, irrigation and lawn care. Buyers pay a $50.00 processing fee to the management company and pay a $600.00 capitol contribution to the HOA at closing.
MCRTC #M374844
Jan 11, 2016
Price Changed
$235,000
$154/sq ft
May 27, 2014
Price Changed
$242,900
$159/sq ft
May 27, 2014
Sold
$235,000
$154/sq ft
Mar 11, 2014
Listed
$242,900
$159/sq ft
+18
Private screened Pool overlooks newly landscaped yard that embraces the natural Florida setting. Tile floors in main open areas. Split bedroom plan offer two suites with walk in closets and private bath. Newer Hot Water heater & Washer. Leaded glass window added to front door Garage floor repainted and access panel added. Humidistat installed. Relocated pool pump adds patio space. Florida Club is a Non-Equity Golf Club. Pay and Play. Community is gated, has lighted tennis courts and heated pool. Low maintenance fees include basic cable, lawn care, irrigation. Minutes to Stuart's downtown restaurants, shops, galleries & theatre. Curtain rods, drapes and valances are not included in sale. Buyer to pay HOA $350 capital contribution at time of closing.
MCRTC #M353944
Jan 11, 2016
Price Changed
$205,400
$134/sq ft
May 4, 2012
Sold
$205,400
$134/sq ft
May 4, 2012
Price Changed
$209,900
$137/sq ft
Sep 17, 2010
Listed
$209,900
$137/sq ft
Public Records
Jul 9, 2014
Sold
$235,000
$154/sq ft
Public Records
May 10, 2012
Sold
$205,400
$134/sq ft
MCRTC #M350612
Sep 17, 2010
Listing Removed
—
Mar 23, 2010
Listed
$248,900
$163/sq ft
Public Records
Dec 14, 1999
Sold
$2,920,200
$1,911/sq ft
Year
Property tax
Land + Additions
Assessment*
2025
$6,993 (−2.2%)
$175,000 + $239,190
$414,190
2024
$7,151 (+7.3%)
$175,000 + $239,190
$414,190
2023
$6,666 (+12.2%)
2022
$5,940 (+53.6%)
$115,000 + $217,660
$332,660
2021
$3,868 (+2.7%)
2020
$3,766 (+1.7%)
2019
$3,704 (+2.6%)
2018
$3,612 (−12.6%)
2017
$4,134 (+7.7%)
$115,000 + $112,450
$227,450
2016
$3,838 (+6.4%)
$100,000 + $107,900
$207,900
2015
$3,607 (+5.5%)
$80,000 + $111,850
$191,850
2014
$3,418
Tax history for 769 SW Balmoral Trce
Year
Property tax
Land + Additions
Assessment*
2025
$6,993 (−2.2%)
$175,000 + $239,190
$414,190
2024
$7,151 (+7.3%)
$175,000 + $239,190
$414,190
2023
$6,666 (+12.2%)
2022
$5,940 (+53.6%)
$115,000 + $217,660
$332,660
2021
$3,868 (+2.7%)
2020
$3,766 (+1.7%)
2019
$3,704 (+2.6%)
2018
$3,612 (−12.6%)
2017
$4,134 (+7.7%)
$115,000 + $112,450
$227,450
2016
$3,838 (+6.4%)
$100,000 + $107,900
$207,900
2015
$3,607 (+5.5%)
$80,000 + $111,850
$191,850
2014
$3,418
*Taxable value of land and structures on it ("additions") is determined regularly by local assessors and does not affect market price.
Public record
Public record
Permits
Beds
2
Baths
2
Stories
1
Lot width
—
Lot depth
—
Lot size
5,532 Sq. Ft.
Year renovated
2015
Sq. Ft.
1,528
Year built
2000
Style
Single Family Residential
County
Martin County
APN
07-39-41-018-000-00890-0
Parking Spaces
—
Basement
—
Accessible
—
HOA Dues
—
Garage
—
Features
—
Last updated by owner on Jul 15, 2026.
Aug 28, 2018 • Final
Residential swimming pool with deck
Work on a pool.
Pool and hot tub
Feb 17, 2018 • Final
Single family attached-2 units
Addition
Permit history is from public records and may be incomplete or inaccurate. Redfin and its agents make no representations about the property condition or permit status. Buyers should independently verify all information.
Property details
Parking
Garage/Carport Information
Has Garage
Has Attached Garage
Parking
Features: Attached, Garage, Garage Door Opener
# of Parking (Total): 1
# of Covered Spaces: 1
Interior
Virtual Tour
Bathroom Information
# of Full Bathrooms: 2
Room Information
# of Rooms (Total): 7
Room 1 Information
Living Room
Dimensions: 18 x 12
Length: 18.0
Width: 12.0
Room 2 Information
Utility Room
Dimensions: 8 x 5
Length: 8.0
Width: 5.0
Room 3 Information
Kitchen
Dimensions: 10 x 8
Length: 10.0
Width: 8.0
Room 4 Information
Den
Dimensions: 14 x 10
Length: 14.0
Width: 10.0
Room 5 Information
Dining Room
Dimensions: 14 x 10
Length: 14.0
Width: 10.0
Room 6 Information
Bedroom 2
Dimensions: 15 x 11
Length: 15.0
Width: 11.0
Room 7 Information
Bedroom 1
Dimensions: 15 x 13
Length: 15.0
Width: 13.0
Equipment
Appliances: Dryer, Dishwasher, Electric Range, Disposal, Microwave, Refrigerator, Washer
Interior Features
Window Features: Shutters
Unfurnished
Flooring: Tile
Other Features: Attic, Breakfast Bar, Breakfast Area, Cathedral Ceiling(s), Dual Sinks, Entrance Foyer, High Ceilings, Primary Downstairs, Living/Dining Room, Pantry, Pull Down Attic Stairs, Split Bedrooms, Walk-In Closet(s), Central Vacuum
Exterior
Building Information
Stories: 1
Stories (Total): 1
Roof Details: Barrel
Construction Details: Concrete
Exterior Features
Exterior Features: Patio
Patio And Porch Features: Covered, Patio, Screened