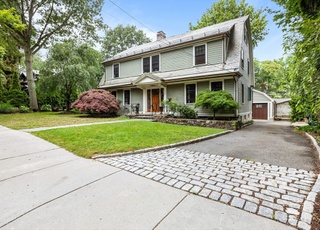
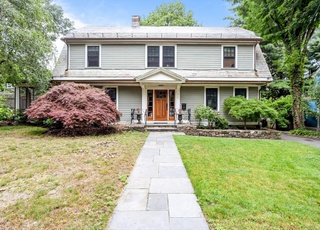
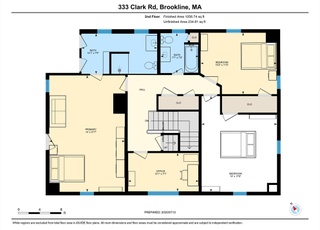
Washington Sq. Circa 1910—This beautiful Arts & Crafts home features 4+ bedrooms and has been extensively updated, blending original craftsmanship with modern design—perfect for today’s family living and entertaining. The main level offers a 2019 cook’s kitchen with custom cabinetry, quartz counters, an expansive island with seating, and a Thermador gas stove, providing space for both dining and relaxing. The flexible layout flows seamlessly to the dining room, 3-season deck, patio, and fenced yard—ideal for indoor and outdoor gatherings. A gracious living room with fireplace and beamed ceiling, family room, half bath, and mudroom complete this floor. Upstairs are 3 generous bedrooms, including a primary suite oasis with fireplace, walk-in closets, and a luxurious 2017 bath, plus a family bath and laundry. The 2021 third-floor renovation offers great space for family or guests with a bedroom, bath, family room with wet bar, and private entrance. Blocks to shops, restaurants, and the T.
Single-familyProperty Type
1910Year Built
8,002 sq ftLot Size
$1,085Est. Price/Sq.Ft.
4 spacesParking
Listed by Irene Kerzner• Hammond Residential Real Estate
Bought with Jamie Genser• Coldwell Banker Realty - Brookline
Elegant stucco and slate roof colonial in Washington Square! Gracious and bright foyer opens to a beautiful wood beamed living room with fireplace and built-in bookshelves. Large dining room w/china cabinet and butlers entry leads to a 2005 renovated eat in kitchen with granite counters, Miele cook-top, and double ovens. A fabulous screened in deck off of the kitchen allows for easy entertaining both indoors and out. First floor is complete with powder room plus bonus den/office space. Second floor features four well appointed bedrooms including a master bedroom with fireplace, en-suite bath and a deck. A second floor laundry nook and large linen closet lead the way to a finished third floor with three additional bedrooms and a full bath. Many improvements including recent furnace, central air, sprinkler system, newly paved front walk and driveway, retaining wall, basement draining system, and more...all set on a lush landscaped yard with beautiful cherry trees!
Year
Property tax
Land + Additions
Assessment*
2023
$24,831 (+2.7%)
$1,365,900 + $1,124,700
$2,490,600
2022
$24,170 (+8.1%)
$1,300,800 + $1,071,100
$2,371,900
2021
$22,351 (+9.9%)
$1,250,800 + $1,029,900
$2,280,700
2020
$20,342 (+5.9%)
$1,137,000 + $1,015,600
$2,152,600
2019
$19,209 (+18.2%)
$1,082,900 + $967,200
$2,050,100
2018
$16,247 (+2.4%)
$762,000 + $955,400
$1,717,400
2017
$15,861 (+9.6%)
$718,900 + $886,500
$1,605,400
2016
$14,467 (+4.5%)
$559,900 + $828,500
$1,388,400
2015
$13,843 (−1.1%)
$523,300 + $772,900
$1,296,200
2014
$13,990 (+0.7%)
$475,700 + $752,600
$1,228,300
2013
$13,893 (+2.2%)
$461,800 + $730,700
$1,192,500
2012
$13,595 (+2.6%)
$461,800 + $730,700
$1,192,500
2011
$13,246 (+3.0%)
$471,600 + $700,600
$1,172,200
2010
$12,859 (+2.6%)
$471,600 + $700,600
$1,172,200
2009
$12,531
$471,600 + $700,600
$1,172,200
Tax history for 111 Salisbury Rd
Year
Property tax
Land + Additions
Assessment*
2023
$24,831 (+2.7%)
$1,365,900 + $1,124,700
$2,490,600
2022
$24,170 (+8.1%)
$1,300,800 + $1,071,100
$2,371,900
2021
$22,351 (+9.9%)
$1,250,800 + $1,029,900
$2,280,700
2020
$20,342 (+5.9%)
$1,137,000 + $1,015,600
$2,152,600
2019
$19,209 (+18.2%)
$1,082,900 + $967,200
$2,050,100
2018
$16,247 (+2.4%)
$762,000 + $955,400
$1,717,400
2017
$15,861 (+9.6%)
$718,900 + $886,500
$1,605,400
2016
$14,467 (+4.5%)
$559,900 + $828,500
$1,388,400
2015
$13,843 (−1.1%)
$523,300 + $772,900
$1,296,200
2014
$13,990 (+0.7%)
$475,700 + $752,600
$1,228,300
2013
$13,893 (+2.2%)
$461,800 + $730,700
$1,192,500
2012
$13,595 (+2.6%)
$461,800 + $730,700
$1,192,500
2011
$13,246 (+3.0%)
$471,600 + $700,600
$1,172,200
2010
$12,859 (+2.6%)
$471,600 + $700,600
$1,172,200
2009
$12,531
$471,600 + $700,600
$1,172,200
*Taxable value of land and structures on it ("additions") is determined regularly by local assessors and does not affect market price.
Public record
Public record
Permits
Beds
7
Baths
3.5
Stories
2
Lot width
—
Lot depth
—
Lot size
7,841 Sq. Ft.
Year renovated
1975
Sq. Ft.
3,259
Year built
1910
Style
Single Family Residential
County
Norfolk County
APN
32424
Parking Spaces
—
Basement
—
Accessible
—
HOA Dues
—
Garage
—
Features
—
Last updated by owner on Jul 20, 2023.
Mar 24, 2026 • Final
Residential gas
Work on a boiler, stove, and fireplace.
Gas
HVAC
Mar 24, 2026 • Final
Residential plumbing
Remodel a kitchen and bathroom.
Bathroom
Kitchen
Plumbing
Remodel
Permit history is from public records and may be incomplete or inaccurate. Redfin and its agents make no representations about the property condition or permit status. Buyers should independently verify all information.
Property details
Parking
Parking Information
Has Open Parking
Parking Spaces: 4
Parking Features: Paved Drive, Off Street
Interior
Bathroom Information
# of Bathrooms (Full): 3
# of Bathrooms (Half): 1
Master Bathroom Features: Yes
Basement Information
Basement: Full
Fireplace Information
Has Fireplace
# of Fireplaces (Total): 2
Interior Features
# of Rooms (Total): 11
Door Features: French Doors
Window Features: Insulated Windows
Flooring: Hardwood
Exterior
Building Information
Building Area (Total): 3,259
Foundation Details: Stone
Construction Materials: Frame
Year Built Source: Public Records
Year Built Details: Approximate
Exterior Features
Fencing: Fenced
Roof: Slate, Rubber
Patio And Porch Features: Patio, Covered
Exterior Features: Patio, Covered Patio/Deck, Rain Gutters, Storage, Professional Landscaping, Sprinkler System, Fenced Yard, Stone Wall
Property Information
PropertySubType: Single Family Residence
Lot Information
Lot Size (Acres): 0.18
Lot Features: Level
Road Frontage Type: Public
Financial
Tax Information
Tax Annual Amount: $26,970
Tax Year: 2025
Utilities
Utility Information
Utilities: for Gas Range, for Gas Oven
Sewer: Public Sewer
Water Source: Public
Electric: Circuit Breakers
Heating & Cooling
Has Heating
Has Cooling
Heating: Hot Water
Cooling: Central Air
Location
Location Information
Directions: Beacon to Washington to Salisbury, or Beacon to Corey to Salisbury
UnparsedAddress: 111 Salisbury Rd., Brookline MA 02445
Community Information
Senior CommunityYN: No
Community Features: Public Transportation, Shopping, Pool, Tennis Court(s), Park, Walk/Jog Trails, Golf, Medical Facility, Bike Path, Conservation Area, Highway Access, House of Worship, Private School, Public School, T-Station, University
Public facts
Beds: 7
Baths: 3.5
Sq. Ft.: 3,259
Stories: 2.0
Lot Size: 7,841 square feet
Style: Single Family Residential
Year Built: 1910
Year Renovated: 1975
County: Norfolk County
APN: 32424
Home facts updated by county records on Jul 20, 2023
Other
Miscellaneous Information
Heat Zones: 1
Listing Information
StandardStatus: Closed
Around this home
Schools
John D Runkle School
Public PreK-8 • Assigned • 0.3mi
8/10
Brookline High School
Public 9-12 • Assigned • 0.8mi
8/10
Provided by GreatSchools
Lifestyle
Provided by Walk Score and Local Logic
Local insights from Redfin agents
Brookline will continue to be a Seller's market for the foreseeable future, driven by restrictive zoning laws that have limited increases in housing production and a stable population with relatively low turnover. This has resulted in a massive...
supply/demand imbalance that is unlikely to change.