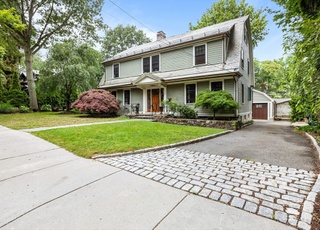
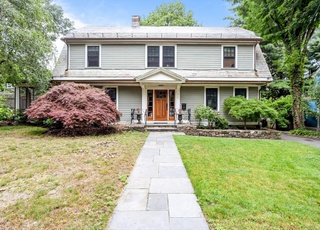
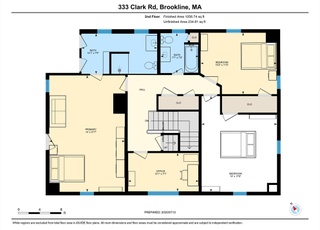
In the Corey Farm neighborhood, this 1912 Arts and Crafts style 6 bedroom home was designed by Harry Morton Ramsay and has been renovated over the last 3 years. A front porch welcomes you into the home filled with elaborate moldings, built ins and more classic elements. The kitchen and breakfast area features custom cabinetry, all new Thermador and Sub-Zero appliances and opens to a hardscape patio and enclosed backyard with hard piped gas line for a grill! Upstairs you’ll find 4 beds and 2 luxurious baths. The primary has a walk through closet and new bath with glass shower. Three additional bedrooms on this floor also have generous proportions and closets. A 4 piece hall bath has been gutted and supports these bedrooms. On the top floor, find 2 more bedrooms, a full bath and a peloton/storage room. The full height basement with separate entrance, ideal for in-laws or au-pairs, lets you put your stamp on this turnkey property.
Single-familyProperty Type
1912Year Built
8,520 sq ftLot Size
$912Est. Price/Sq.Ft.
4 spacesParking
Listed by Jeffrey Hamilton• Columbus and Over Group, LLC
Designed by well respected local architect Harry M. Ramsey in 1912, this classic stucco Arts and Crafts-style gem offers the best of urban living in the esteemed Salisbury Road-Corey Hill neighborhood. It is near the vibrant Washington Sq, Longwood Medical, and the C/D Lines. There is an air of timeless elegance in the detailing with a grand foyer from which radiates a 14' x 30' living room with beamed ceiling and the dining room with its intricately designed leaded glass built-in china cabinet, each with distinctive fireplaces. The integrity of the architectural elements has been carefully preserved under the 49-year stewardship of the owners. They created a well-appointed kitchen with central island and dining area. A wall of glass affords a view of the private garden/patio area with sumptuous specimen trees. The upper floors house six bedrooms and three full baths. There is a separate-entrance to the private lower level 2 room suite with 1/2 bath - perfect for office or au pair.
Year
Property tax
Land + Additions
Assessment*
2023
$26,299 (+14.8%)
$1,390,100 + $1,247,700
$2,637,800
2022
$22,916 (+8.8%)
$1,323,900 + $925,000
$2,248,900
2021
$21,058 (−1.9%)
$1,273,000 + $875,800
$2,148,800
2020
$21,455 (+5.9%)
$1,157,200 + $1,113,200
$2,270,400
2019
$20,261 (+17.5%)
$1,102,100 + $1,060,200
$2,162,300
2018
$17,250 (+1.5%)
$776,200 + $1,047,300
$1,823,500
2017
$16,997 (+9.2%)
$732,300 + $988,000
$1,720,300
2016
$15,564 (+4.4%)
$570,300 + $923,400
$1,493,700
2015
$14,909 (−1.5%)
$533,000 + $863,000
$1,396,000
2014
$15,136 (+0.7%)
$484,500 + $844,400
$1,328,900
2013
$15,034 (+2.2%)
$470,400 + $820,100
$1,290,500
2012
$14,712 (+2.4%)
$470,400 + $820,100
$1,290,500
2011
$14,370 (+3.0%)
$480,300 + $791,400
$1,271,700
2010
$13,951 (+2.6%)
$480,300 + $791,400
$1,271,700
2009
$13,594
$480,300 + $791,400
$1,271,700
Tax history for 64 Williston Rd
Year
Property tax
Land + Additions
Assessment*
2023
$26,299 (+14.8%)
$1,390,100 + $1,247,700
$2,637,800
2022
$22,916 (+8.8%)
$1,323,900 + $925,000
$2,248,900
2021
$21,058 (−1.9%)
$1,273,000 + $875,800
$2,148,800
2020
$21,455 (+5.9%)
$1,157,200 + $1,113,200
$2,270,400
2019
$20,261 (+17.5%)
$1,102,100 + $1,060,200
$2,162,300
2018
$17,250 (+1.5%)
$776,200 + $1,047,300
$1,823,500
2017
$16,997 (+9.2%)
$732,300 + $988,000
$1,720,300
2016
$15,564 (+4.4%)
$570,300 + $923,400
$1,493,700
2015
$14,909 (−1.5%)
$533,000 + $863,000
$1,396,000
2014
$15,136 (+0.7%)
$484,500 + $844,400
$1,328,900
2013
$15,034 (+2.2%)
$470,400 + $820,100
$1,290,500
2012
$14,712 (+2.4%)
$470,400 + $820,100
$1,290,500
2011
$14,370 (+3.0%)
$480,300 + $791,400
$1,271,700
2010
$13,951 (+2.6%)
$480,300 + $791,400
$1,271,700
2009
$13,594
$480,300 + $791,400
$1,271,700
*Taxable value of land and structures on it ("additions") is determined regularly by local assessors and does not affect market price.
Public record
Public record
Permits
Beds
6
Baths
3.5
Stories
2
Lot width
—
Lot depth
—
Lot size
8,712 Sq. Ft.
Year renovated
1969
Sq. Ft.
3,550
Year built
1912
Style
Single Family Residential
County
Norfolk County
APN
32282
Parking Spaces
—
Basement
—
Accessible
—
HOA Dues
—
Garage
—
Features
—
Last updated by owner on Jul 20, 2023.
Apr 17, 2024 • Active
Residential electrical
Install electrical wiring for heating and air conditioning systems including heat pumps, a gas furnace, and air conditioning units.
Electrical
HVAC
Feb 1, 2024 • Active
Residential plumbing
Install a sewage ejector pump for a basement bathroom where gravity drainage is not an option.
Bathroom
Plumbing
Permit history is from public records and may be incomplete or inaccurate. Redfin and its agents make no representations about the property condition or permit status. Buyers should independently verify all information.
Property details
Parking
Parking Information
Has Open Parking
Parking Spaces: 4
Parking Features: Paved Drive, Off Street
Interior
Bathroom Information
# of Bathrooms (Full): 3
# of Bathrooms (Half): 1
Master Bathroom Features: Yes
Basement Information
Basement: Walk-Out Access, Unfinished
Fireplace Information
Has Fireplace
# of Fireplaces (Total): 2
Interior Features
# of Rooms (Total): 10
Exterior
Building Information
Building Area (Total): 3,929
Foundation Details: Stone
Year Built Source: Public Records
Year Built Details: Actual
Exterior Features
Patio And Porch Features: Porch, Deck
Exterior Features: Porch, Deck
Property Information
PropertySubType: Single Family Residence
Lot Information
Lot Size (Acres): 0.2
Financial
Tax Information
Tax Annual Amount: $23,211
Tax Year: 2023
Utilities
Utility Information
Sewer: Public Sewer
Water Source: Public
Heating & Cooling
Has Heating
Has Cooling
Heating: Forced Air
Cooling: Central Air
Location
Location Information
Directions: Take a right off Beacon Street west onto Williston Road.
UnparsedAddress: 64 Williston Road, Brookline MA 02445
Community Information
Senior CommunityYN: No
Public facts
Beds: 6
Baths: 3.5
Sq. Ft.: 3,550
Stories: 2.0
Lot Size: 8,712 square feet
Style: Single Family Residential
Year Built: 1912
Year Renovated: 1969
County: Norfolk County
APN: 32282
Home facts updated by county records on Jul 20, 2023
Other
Miscellaneous Information
Heat Zones: 1
Listing Information
StandardStatus: Closed
Around this home
Schools
Michael Driscoll School
Public K-8 • Assigned • 0.2mi
9/10
Brookline High School
Public 9-12 • Assigned • 0.8mi
8/10
Provided by GreatSchools
Lifestyle
Provided by Walk Score and Local Logic
Local insights from Redfin agents
Brookline will continue to be a Seller's market for the foreseeable future, driven by restrictive zoning laws that have limited increases in housing production and a stable population with relatively low turnover. This has resulted in a massive...
supply/demand imbalance that is unlikely to change.