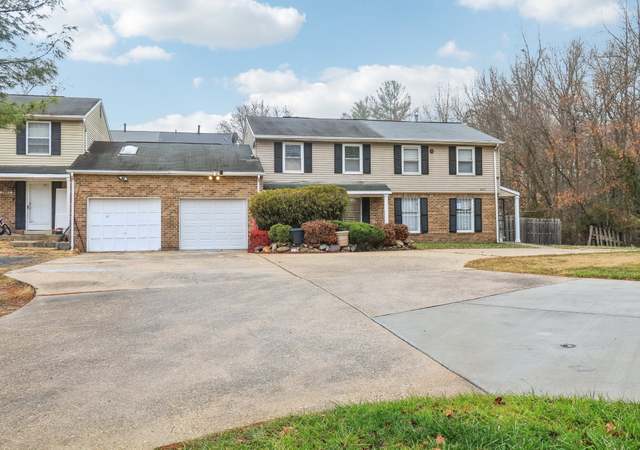
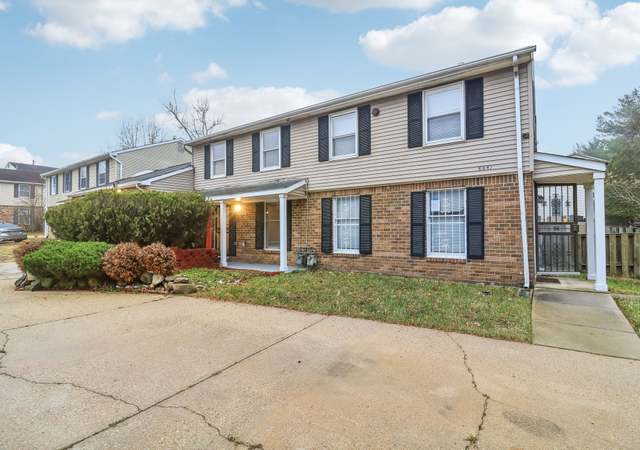
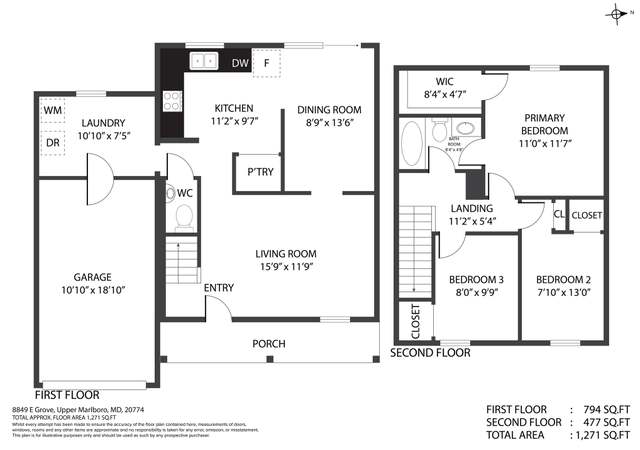
TWO LEVELS TOWNHOUSE CONDOMINIUM TWO BED ROOM ONE FULL BATH UPDATED READY FOR THE NEW OWNER PLEASE BRING YOUR BUYERS THIS UNIT WON'T LAST LONG. THANKS FOR SHOWING
TownhomeProperty Type
1999Year Built
$274Est. Price/Sq.Ft.
1 car garageParking
Listed by Jose Reyes• Long & Foster Real Estate, Inc.
What a pretty two-bedroom Condo in well-maintained Chester Grove Community just off Rt 4 and Suitland Parkway! This home has it all. Spacious living room, dining area, fully equipped kitchen with washer and dryer. Two comfortable bedrooms and full bath with tub upstairs. Home has a one-car garage and is surrounded by pretty trees and large green-space. Will not last long on the market. Hurry!
As the MLS and public records start to fill up, we'll list the details here.
Public record
Public record
Zoning
Beds
2
Baths
1
Stories
2
Lot width
—
Lot depth
—
Lot size
—
Year renovated
—
Sq. Ft.
882
Year built
1999
Style
Townhouse
County
Prince George's County
APN
17060569863
Parking Spaces
1
Basement
No
Accessible
Yes
HOA Dues
$238 /month
Garage
Yes
Features
—
Last updated by owner on Nov 18, 2022.
RMF-20
MIO
Residential, Multifamily-20 Zone
The purposes of the Residential, Multifamily-20 (RMF-20) Zone are: To provide suitable sites for high-density multifamily residential development; To provide for this type of development at locations recommended by an Area Master Plan or Sector Plan, or at other locations which are found to be suitable by the District Council; To support multifamily development at sites that are proximate to centers or are at appropriate locations along commercial corridors; and To ensure compatibility with surrounding lands.
Zone overlays
Military Installation Overlay Zone
Permitted uses
Include but are not limited to:
Bank
General retail
Retail-Grocery
Restaurant
Housing-Group
Housing-Multiple units
Housing-Senior
Mixed use
Office
Medical office
Property details
Parking
Parking Information
Garage Features: Garage - Rear Entry
# of Total Garage and Parking Spaces: 1
Has Garage
# of Garage Spaces: 1
Parking Garage - # of Spaces: 1
Parking Garage
Interior
Bedroom Information
# of Bedrooms On 1st Upper Level: 2
Bathroom Information
# of Bathrooms (Full) On 1st Upper Level: 1
# of Bathrooms (Full) On All Upper Levels: 1
# of Bathrooms (Full): 1
Interior Information
Furnished
Interior Features: Kitchen - Gourmet
Living Area Sq.Ft. Source: Assessor
Room Information
Laundry Type: Hookup, Dryer In Unit, Washer In Unit
Basement Information
Basement: No
Exterior
Property Information
Not Federal Flood Zone
Total Below Grade Sq. Ft.: 0
Accessibility Features: Level Entry - Main
Horse: No
Improvement Assessed Value: $82,600
Ownership Interest: Condominium
Year Built Source: Assessor
Building Information
Construction Materials: Brick Front, Aluminum Siding
Foundation Details: Other
Other Structures: Above Grade, Below Grade
Pets Allowed: Yes
Pet Restrictions: No Pet Restrictions
Structure Type: End of Row/Townhouse
Building Not Winterized
Lot Information
Lot Features: Corner
Tidal Water: No
Land Information
Land Assessed Value: $35,400
Above Grade Information
Finished Sq.Ft.: 882
Finished Sq.Ft. Source: Assessor
Below Grade Information
Unfinished Sq.Ft. Source: Assessor
Finished Sq.Ft. Source: Assessor
Financial
Tax Information
County Tax: $964
Tax Assessed Value: $104,000
Tax Year: 2021
Tax Annual Amount: $1,726
Assessments Information
Year Assessed: 2022
Lease Information
Lease Considered: No
Utilities
Utilities Information
Other
Cooling Type: Heat Pump(s)
Cooling Fuel: Electric
120/240V
Central, Heat Pump(s)
Heating Fuel: Electric
Hot Water: Electric
Sewer Septic: Public Sewer
Electric Available
Water Source: Public
Municipal Trash: No
Location
Homeowners Association Information
Condo/Coop Fee: $238
Condo/Coop Fee Frequency: Monthly
HOA/Condo/Coop Fee Includes: Trash
HOA/Condo/Coop Amenities: Other
School Information
School District Name: PRINCE GEORGE'S COUNTY PUBLIC SCHOOLS
School District Source: Listing Agent
Location Information
Outside City Limits
Directions: FROM I 495 EXIT 11A PENN AVE T0O LEFT FIRST LIGHT ONTO WESTPHALIA RD LEFT ON CHESTER GROVE FIRST LEFT ON THE FIRST ENTRANCE INTO SUBDIVISION
Location Type: Other
Public facts
Beds: 2
Baths: 1.0
Sq. Ft.: 882
Stories: —
Parking Spaces: 1
Basement: No
Accessible: Yes
Lot Size: —
Style: Townhouse
Year Built: 1999
Year Renovated: —
County: Prince George's County
APN: 17060569863
HOA Dues: $238/month
Garage: Yes
Features: —
Home facts updated by owner on Nov 18, 2022
Around this home
Schools
Arrowhead Elementary School
Public PreK-5 • Assigned • 1.2mi
7/10
Kettering Middle School
Public 6-8 • Assigned • 4.3mi
6/10
Dr. Henry A. Wise Jr. High School
Public 9-12 • Assigned • 3.5mi
3/10
Provided by GreatSchools
Lifestyle
Provided by Walk Score and Local Logic
Climate risks
1/10 Flood Factor
Minimal risk of a flood reaching the building in the next 30 years
1/10 Fire Factor
Unlikely to be in a wildfire in next 30 years
8/10 Heat Factor
7 days above 103° expected this year, 16 days in 30 years
5/10 Wind Factor
25% chance of strong winds in next 30 years
3/10 Air Factor
2 unhealthy days expected this year, 3 days in 30 years
Provided by First Street
Historical weather
Upper Marlboro, MD • 20774
Average low and high temperatures (°F)
39
25
45
29
62
41
70
50
75
57
85
66
89
72
81
65
78
62
69
49
59
42
46
31
Jan
Feb
Mar
Apr
May
Jun
Jul
Aug
Sep
Oct
Nov
Dec
Sun exposure
In this area, properties receive around 9.3 hours in
June and 4.4 hours in December, placing it below the
U.S. average for solar exposure.
9.3 hrs
4.4 hrs
JuneDecember
Provided by Shadowmap
Estimated sale price
$230,000 – $278,000
Reach more buyers when you sell with Redfin. Save up to $2,414 in fees.3 minutes to get started.
Get a free, detailed breakdown of how we calculated your estimate.