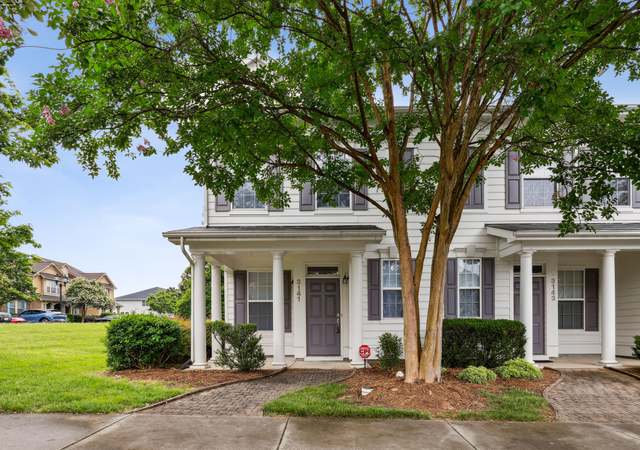
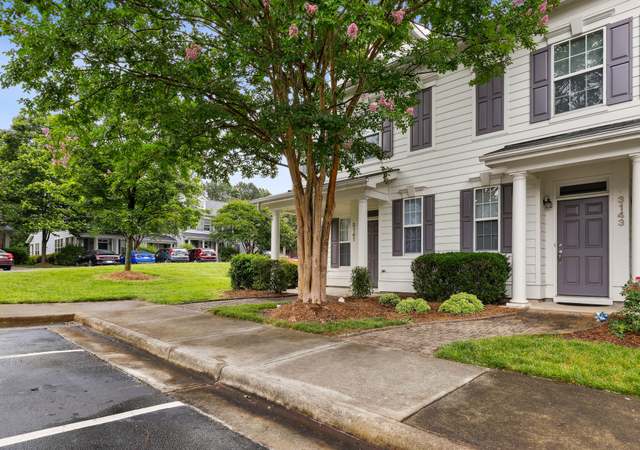
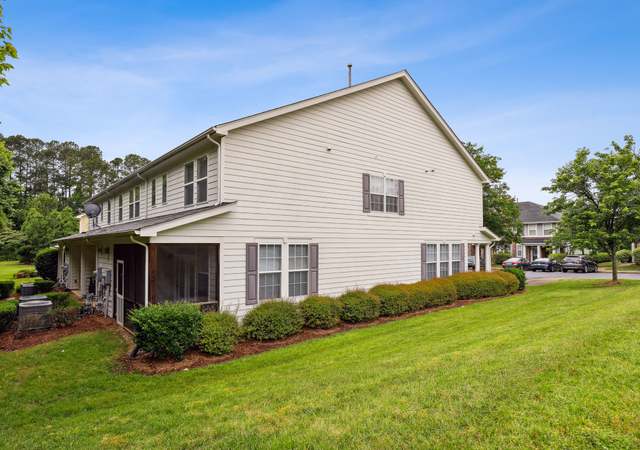
Come see this well maintained townhouse in the heart of Morrisville! This beautiful home boasts an open floor plan with hardwood floors along the first floor, tons of kitchen cabinet space, and a loft area on the second floor. The home offers two bedrooms with the laundry room located on the second floor! Enjoy sitting on the patio while enjoying the large, private backyard! Wonderful resort-like amenities including a large pool, club house, tennis courts, sand volleyball court, and playground.
TMLS #1966059
Feb 23, 2015
Sold
$188,000
$105/sq ft
Feb 6, 2015
Pending
—
Jan 21, 2015
Contingent
—
Oct 28, 2014
Price Changed
$189,900
$106/sq ft
Oct 17, 2014
Price Changed
$192,475
$107/sq ft
Sep 14, 2014
Price Changed
$192,500
$107/sq ft
Aug 26, 2014
Relisted
—
Aug 19, 2014
Listing Removed
—
Aug 19, 2014
Listed
$194,900
$109/sq ft
Aug 19, 2014
Listed
$189,900
$106/sq ft
+20
Gorgeous, well maintained townhouse in great location. Open floorplan w/ 9 ft ceilings, large beautiful kitchen with plenty of cabinets, large island & wood floors, Great moldings and finishes throughout, loft area, Master bedrm offers separate shower/tub & trey ceiling, pull-down attic & covered porch overlooking large grass area. HURRY, you don't want to miss this gem!
TMLS #943023
Nov 20, 2007
Sold
$188,000
$105/sq ft
Oct 27, 2007
Listing Removed
—
Jul 8, 2007
Listed
$198,239
$111/sq ft
Year
Property tax
Land + Additions
Assessment*
2025
$3,423 (+2.2%)
$90,000 + $307,070
$397,070
2024
$3,349 (+26.4%)
$90,000 + $307,070
$397,070
2023
$2,650 (+3.9%)
$90,000 + $307,070
$397,070
2022
$2,552 (+2.0%)
$63,000 + $199,499
$262,499
2021
$2,501 (−0.5%)
$63,000 + $199,499
$262,499
2020
$2,514 (+17.5%)
$63,000 + $199,499
$262,499
2019
$2,139 (+6.5%)
$63,000 + $199,499
$262,499
2018
$2,007 (+4.0%)
$50,000 + $147,862
$197,862
2017
$1,929 (+1.5%)
$50,000 + $147,862
$197,862
2016
$1,900 (+2.3%)
$50,000 + $147,862
$197,862
2015
$1,857 (+6.0%)
$50,000 + $147,862
$197,862
2014
$1,752 (+4.9%)
$38,000 + $148,673
$186,673
2013
$1,670 (+2.3%)
$38,000 + $148,673
$186,673
2012
$1,633
$38,000 + $148,673
$186,673
2011
$1,633
$38,000 + $148,673
$186,673
Tax history for 3136 Rapid Falls Rd
Year
Property tax
Land + Additions
Assessment*
2025
$3,423 (+2.2%)
$90,000 + $307,070
$397,070
2024
$3,349 (+26.4%)
$90,000 + $307,070
$397,070
2023
$2,650 (+3.9%)
$90,000 + $307,070
$397,070
2022
$2,552 (+2.0%)
$63,000 + $199,499
$262,499
2021
$2,501 (−0.5%)
$63,000 + $199,499
$262,499
2020
$2,514 (+17.5%)
$63,000 + $199,499
$262,499
2019
$2,139 (+6.5%)
$63,000 + $199,499
$262,499
2018
$2,007 (+4.0%)
$50,000 + $147,862
$197,862
2017
$1,929 (+1.5%)
$50,000 + $147,862
$197,862
2016
$1,900 (+2.3%)
$50,000 + $147,862
$197,862
2015
$1,857 (+6.0%)
$50,000 + $147,862
$197,862
2014
$1,752 (+4.9%)
$38,000 + $148,673
$186,673
2013
$1,670 (+2.3%)
$38,000 + $148,673
$186,673
2012
$1,633
$38,000 + $148,673
$186,673
2011
$1,633
$38,000 + $148,673
$186,673
*Taxable value of land and structures on it ("additions") is determined regularly by local assessors and does not affect market price.
Public record
Public record
Permits
Beds
—
Baths
2.5
Stories
2
Lot width
—
Lot depth
—
Lot size
1,307 Sq. Ft.
Year renovated
2007
Sq. Ft.
1,910
Year built
2007
Style
Townhouse
County
Wake County
APN
0745.01 48 3495 000
Parking Spaces
—
Basement
—
Accessible
—
HOA Dues
—
Garage
—
Features
—
Last updated by owner on Oct 30, 2026.
Nov 26, 2026 • Active
Bldg - new sngl fam attached
New construction
Permit history is from public records and may be incomplete or inaccurate. Redfin and its agents make no representations about the property condition or permit status. Buyers should independently verify all information.
Property details
Parking
Parking Information
Parking Features: Assigned, Parking Lot
Interior
Bathroom Information
Bathrooms Full: 2
Bathrooms Half: 1
Bedroom Information
Bedrooms Total: 2
Interior Features
Appliances: Dishwasher, Gas Range, Gas Water Heater, Microwave, Plumbed For Ice Maker
Laundry Features: Upper Level
Interior Features: Ceiling Fan(s), Entrance Foyer, High Ceilings, High Speed Internet, Kitchen/Dining Room Combination, Separate Shower, Shower Only, Smooth Ceilings, Soaking Tub, Storage
Flooring: Carpet, Hardwood
Exterior
Building Information
Construction Materials: Fiber Cement
Building Area Total: 1791.0
Structure Type: Site Built
Exterior Features
Patio and Porch Features: Covered, Patio, Porch
Foundation Details: Slab
Exterior Features: Tennis Court(s)
Property information
Living Area: 1,791
Above Grade Finished Area: 1791.0
Below Grade Finished Area: 0.0
Levels: Two
Ownership Type: Townhouse
Lot Information
Lot Size Acres: 0.03
Lot Size Area: 0.03
Lot Size Dimensions: 18 x 81 x 18 x 84
Lot Size Square Feet: 1306.8
Lot Size Units: Acres
Financial
Tax Information
Tax Annual Amount: 1929.0
Financial Information
Buyer Financing: Conventional
Utilities
Utility Information
Sewer: Public Sewer
Utilities: Cable Available
Water Source: Public
Heating & Cooling
Heating: Yes
Heating Information: Forced Air, Natural Gas
Cooling: Yes
Cooling Information: Central Air
Location
HOA Information
Association: Yes
Association Name: PPM
Association Amenities: Pool, Tennis Court(s)
Association Fee: 113.0
Association Fee Frequency: Monthly
Association Fee 2: 210.0
Association Fee 2 Frequency: Quarterly
Association Fee Includes: Insurance, Maintenance Grounds, Maintenance Structure
School Information
Elementary School: Wake - Cedar Fork
Middle Or Junior School: Wake - West Cary
High School: Wake - Panther Creek
Location Information
County Or Parish: Wake
Directions: Morrisville Carpenter Road traveling east, turn right onto Davis Drive. Turn Right onto Lake Grove Boulevard. Cross over Airport Boulevard and turn left onto Freeport Drive. Right on Rapid Falls Road. Bonhomie will be on the right.