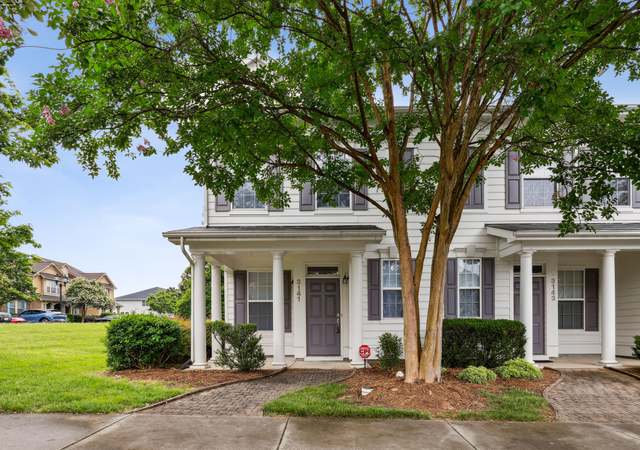
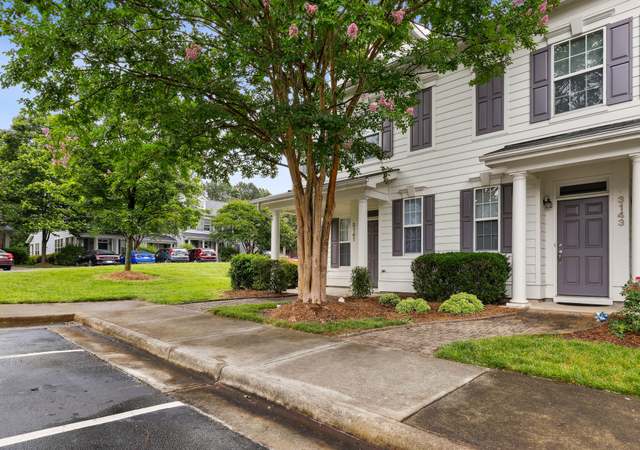
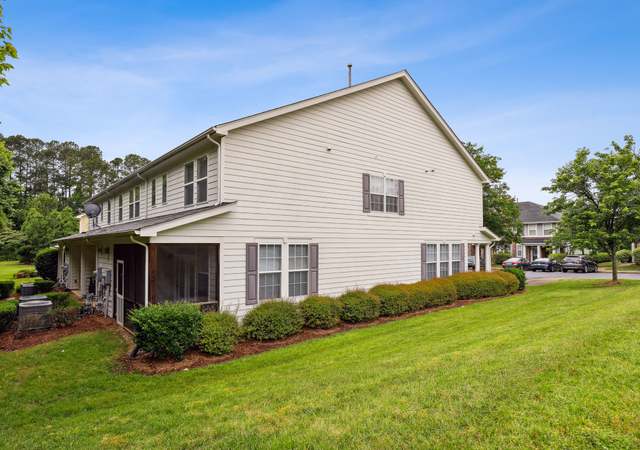
Martha Stewart would LOVE how the owners have decorated & cared for this craftsman style Townhouse in her Twin Lakes designed community. Rocking Chair Front Porch. Versatile Open Floor Plan on Main Level with 2 Bedrooms & 2 Bathrooms Upstairs. Twin Lakes offers both a desirable location for anyone working in the Research Triangle Park & first class recreational amenities. Extended Patio w/ Privacy Fence Between Units & Storage Gorgeous Wood Floors in Entry & Living Room. This home shows like a model!!
TownhomeProperty Type
2007Year Built
1,306 sq ftLot Size
$229Est. Price/Sq.Ft.
Listed by David Williams• Keller Williams Realty Cary
Bought with Suku Pandiyattu• Property Net Realty Inc.
Martha Stewart would LOVE how the owners have decorated & cared for this craftsman style Townhouse in her Twin Lakes designed community. Rocking Chair Front Porch. Versatile Open Floor Plan on Main Level with 2 Bedrooms & 2 Bathrooms Upstairs. Twin Lakes offers both a desirable location for anyone working in the Research Triangle Park & first class recreational amenities. Extended Patio w/ Privacy Fence Between Units & Storage Gorgeous Wood Floors in Entry & Living Room. This home shows like a model!!
Public Records
Sep 27, 2013
Sold
$154,500
$110/sq ft
TMLS #1906810
Sep 29, 2013
Pending
—
Sep 27, 2013
Sold
$154,500
$110/sq ft
Aug 22, 2013
Contingent
—
Aug 17, 2013
Listed
$154,500
$110/sq ft
+19
Awesome design w front porch & elegant cobble stone walk way. Gorgeous & sunny kitchen w spacious area for table, light cabinets & open to family rm. Family rm has a awesome wall for entertainment system and the stairs are not right in the foyer. 2 nice bedrooms up , each with its own bath. MBR features trey ceiling, double closets & master bath w large vanity. Private cozy patio in rear
Public Records
Sep 27, 2007
Sold
$158,000
$113/sq ft
Year
Property tax
Land + Additions
Assessment*
2025
$2,926 (+2.2%)
$90,000 + $249,104
$339,104
2024
$2,863 (+26.0%)
$90,000 + $249,104
$339,104
2023
$2,272 (+3.9%)
$90,000 + $249,104
$339,104
2022
$2,188 (+2.0%)
$63,000 + $161,750
$224,750
2021
$2,144 (−0.5%)
$63,000 + $161,750
$224,750
2020
$2,155 (+17.2%)
$63,000 + $161,750
$224,750
2019
$1,838 (+6.5%)
$63,000 + $161,750
$224,750
2018
$1,726 (+4.0%)
$50,000 + $119,827
$169,827
2017
$1,659 (+1.5%)
$50,000 + $119,827
$169,827
2016
$1,634 (+3.4%)
$50,000 + $119,827
$169,827
2015
$1,580 (+6.0%)
$50,000 + $119,827
$169,827
2014
$1,490 (+4.9%)
$38,000 + $120,479
$158,479
2013
$1,421 (+2.3%)
$38,000 + $120,479
$158,479
2012
$1,389
$38,000 + $120,479
$158,479
2011
$1,389
$38,000 + $120,479
$158,479
Tax history for 3116 Rapid Falls Rd
Year
Property tax
Land + Additions
Assessment*
2025
$2,926 (+2.2%)
$90,000 + $249,104
$339,104
2024
$2,863 (+26.0%)
$90,000 + $249,104
$339,104
2023
$2,272 (+3.9%)
$90,000 + $249,104
$339,104
2022
$2,188 (+2.0%)
$63,000 + $161,750
$224,750
2021
$2,144 (−0.5%)
$63,000 + $161,750
$224,750
2020
$2,155 (+17.2%)
$63,000 + $161,750
$224,750
2019
$1,838 (+6.5%)
$63,000 + $161,750
$224,750
2018
$1,726 (+4.0%)
$50,000 + $119,827
$169,827
2017
$1,659 (+1.5%)
$50,000 + $119,827
$169,827
2016
$1,634 (+3.4%)
$50,000 + $119,827
$169,827
2015
$1,580 (+6.0%)
$50,000 + $119,827
$169,827
2014
$1,490 (+4.9%)
$38,000 + $120,479
$158,479
2013
$1,421 (+2.3%)
$38,000 + $120,479
$158,479
2012
$1,389
$38,000 + $120,479
$158,479
2011
$1,389
$38,000 + $120,479
$158,479
*Taxable value of land and structures on it ("additions") is determined regularly by local assessors and does not affect market price.
Association Amenities: Clubhouse, Pool, Tennis Court(s)
Association Fee: 110.0
Association Fee Frequency: Monthly
Association Fee 2: 210.0
Association Fee 2 Frequency: Quarterly
Association Fee Includes: Maintenance Grounds, Maintenance Structure
School Information
Elementary School: Wake - Cedar Fork
Middle Or Junior School: Wake - West Cary
High School: Wake - Panther Creek
Location Information
County Or Parish: Wake
Directions: Davis Drive to R on Chessridge Way, L on Chessway, R onto Rapid Falls Rd. From RTP take Davis Drive towards Cary/Morrisville, L on Mccrimmon parkway, R on Lake Grove Blvd, R on Point Comfort Ln, L onto Rapid Falls
Latitude: 35.83358
Longitude: -78.84971
Postal Code: 27519
Community Information
Community Features: Street Lights
Senior Community: No
Public facts
Beds: —
Baths: 2.5
Sq. Ft.: 1,390
Stories: 2.0
Lot Size: 1,307 square feet
Style: Townhouse
Year Built: 2007
Year Renovated: 2007
County: Wake County
APN: 0745.01 48 5345 000
Home facts updated by county records on Oct 30, 2026
Other
hidden custom fields
Main Level
Listing Date Information
Contract Status Change Date: 2017-06-05
Documents Change Timestamp: 2024-06-18T02:48:33Z
Around this home
Schools
K - 12
Preschool & daycare
Cedar Fork Elementary
Public PreK-5 • Assigned • 0.6mi
9/10
West Cary Middle School
Public 6-8 • Assigned • 3.8mi
10/10
Panther Creek High
Public 9-12 • Assigned • 2.3mi
10/10
Provided by GreatSchools
Lifestyle
Provided by Walk Score and Local Logic
Climate risks
1/10 Flood Factor
Minimal risk of a flood reaching the building in the next 30 years
1/10 Fire Factor
Unlikely to be in a wildfire in next 30 years
7/10 Heat Factor
7 days above 104° expected this year, 17 days in 30 years
6/10 Wind Factor
40% chance of strong winds in next 30 years
2/10 Air Factor
1 unhealthy days expected this year, 2 days in 30 years
Provided by First Street
Historical weather
Cary, NC • 27519
Average low and high temperatures (°F)
48
29
55
35
70
46
77
54
79
59
90
69
91
73
82
67
81
62
70
51
65
44
53
34
Jan
Feb
Mar
Apr
May
Jun
Jul
Aug
Sep
Oct
Nov
Dec
Sun exposure
In this area, properties receive around 9 hours in
June and 5.1 hours in December, which is comparable to the
U.S. average for solar exposure.
9 hrs
5.1 hrs
JuneDecember
Provided by Shadowmap
Estimated sale price
$305,000 – $369,000
Reach more buyers when you sell with Redfin. Save up to $3,206 in fees.3 minutes to get started.