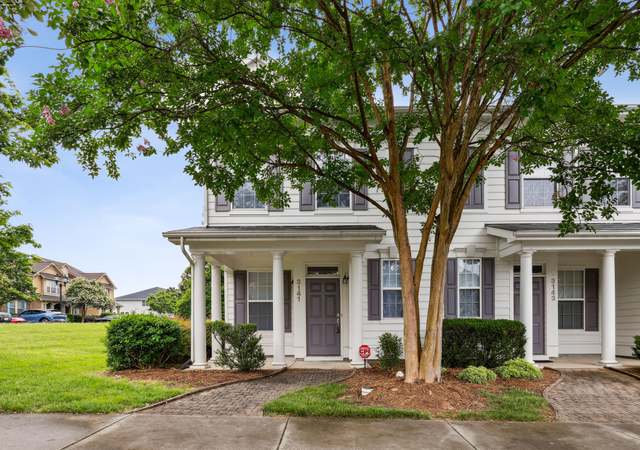
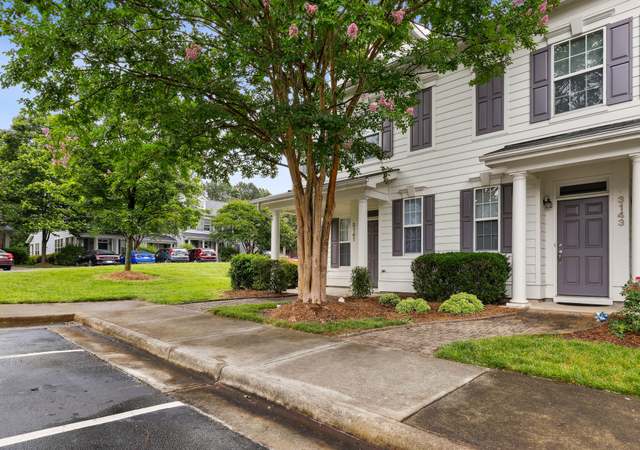
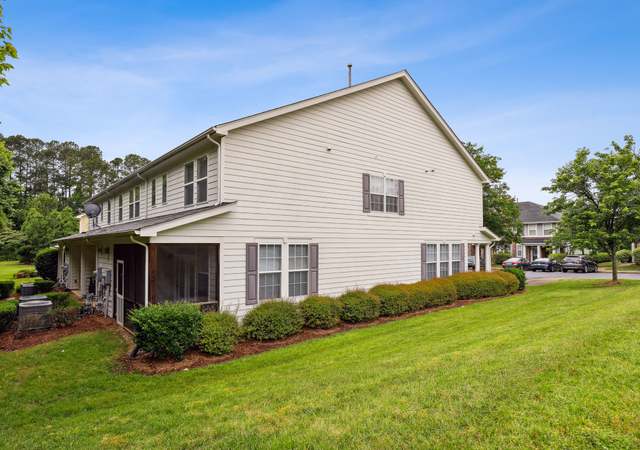
Spacious, Move in ready, great for entertaining. A Martha Stewart Community. This one will not last! Granite counters and a huge center island that will satisfy any cook. Stainless steel appliances. Upstairs you will enjoy a loft that is perfect for an office or use as flex space or play space for the kids. A spacious master and a second bedroom. Maintenance free with HOA roof/siding repair, landscaping and insurance. Amenities include pool, tennis, clubhouse and greenway trail. Minutes to I-540, RTP & RDU
TMLS #953583
Nov 20, 2007
Sold
$188,500
$102/sq ft
Oct 28, 2007
Listing Removed
—
Aug 29, 2007
Listed
$193,121
$104/sq ft
Very spacious TH that's great for entertaining. Beautiful granite counter tops in the kitchen and a center island that's a cook's dream. Stainless steel appliances includes, smooth top range and microwave. Upstairs you will enjoy a loft that is perfect for an office or use as flex space for the kids. And finally a master that will hold your furniture. This one is a must see!!
Public Records
Oct 25, 2006
Sold
$1,597,500
$864/sq ft
Public Records
Aug 31, 2004
Sold
$4,509,500
$2,438/sq ft
Year
Property tax
Land + Additions
Assessment*
2025
$3,413 (+2.2%)
$90,000 + $305,926
$395,926
2024
$3,340 (+26.4%)
$90,000 + $305,926
$395,926
2023
$2,642 (+3.9%)
$90,000 + $305,926
$395,926
2022
$2,544 (+2.0%)
$63,000 + $198,713
$261,713
2021
$2,493 (−0.5%)
$63,000 + $198,713
$261,713
2020
$2,506 (+17.6%)
$63,000 + $198,713
$261,713
2019
$2,132 (+6.5%)
$63,000 + $198,713
$261,713
2018
$2,001 (+4.0%)
$50,000 + $147,251
$197,251
2017
$1,923 (+1.6%)
$50,000 + $147,251
$197,251
2016
$1,894 (+2.3%)
$50,000 + $147,251
$197,251
2015
$1,851 (+6.0%)
$50,000 + $147,251
$197,251
2014
$1,746 (+4.9%)
$38,000 + $148,060
$186,060
2013
$1,665 (+2.3%)
$38,000 + $148,060
$186,060
2012
$1,628
$38,000 + $148,060
$186,060
2011
$1,628
$38,000 + $148,060
$186,060
Tax history for 3153 Rapid Falls Rd
Year
Property tax
Land + Additions
Assessment*
2025
$3,413 (+2.2%)
$90,000 + $305,926
$395,926
2024
$3,340 (+26.4%)
$90,000 + $305,926
$395,926
2023
$2,642 (+3.9%)
$90,000 + $305,926
$395,926
2022
$2,544 (+2.0%)
$63,000 + $198,713
$261,713
2021
$2,493 (−0.5%)
$63,000 + $198,713
$261,713
2020
$2,506 (+17.6%)
$63,000 + $198,713
$261,713
2019
$2,132 (+6.5%)
$63,000 + $198,713
$261,713
2018
$2,001 (+4.0%)
$50,000 + $147,251
$197,251
2017
$1,923 (+1.6%)
$50,000 + $147,251
$197,251
2016
$1,894 (+2.3%)
$50,000 + $147,251
$197,251
2015
$1,851 (+6.0%)
$50,000 + $147,251
$197,251
2014
$1,746 (+4.9%)
$38,000 + $148,060
$186,060
2013
$1,665 (+2.3%)
$38,000 + $148,060
$186,060
2012
$1,628
$38,000 + $148,060
$186,060
2011
$1,628
$38,000 + $148,060
$186,060
*Taxable value of land and structures on it ("additions") is determined regularly by local assessors and does not affect market price.
Public record
Beds
—
Baths
2.5
Stories
2
Lot width
—
Lot depth
—
Lot size
1,307 Sq. Ft.
Year renovated
2007
Sq. Ft.
1,896
Year built
2007
Style
Townhouse
County
Wake County
APN
0745.01 48 3205 000
Parking Spaces
—
Basement
—
Accessible
—
HOA Dues
—
Garage
—
Features
—
Last updated by owner on Oct 30, 2026.
Property details
Parking
Parking Information
Parking Features: Assigned, Parking Lot
Interior
Virtual Tour
Bathroom Information
Bathrooms Full: 2
Bathrooms Half: 1
Bedroom Information
Bedrooms Total: 2
Interior Features
Appliances: Dishwasher, Electric Cooktop, Gas Water Heater, Microwave
Window Features: Insulated Windows
Laundry Features: Electric Dryer Hookup, Upper Level
Fireplace Features: Family Room, Sealed Combustion
Fireplaces Total: 1
Flooring: Carpet, Hardwood
Exterior
Building Information
Construction Materials: Brick, Fiber Cement
Building Area Total: 1850.0
Structure Type: Site Built
Exterior Features
Patio and Porch Features: Covered, Porch
Foundation Details: Slab
Exterior Features: Tennis Court(s)
Fencing: Brick
Property information
Above Grade Finished Area: 1850.0
Below Grade Finished Area: 0.0
Levels: Two
Ownership Type: Townhouse
Lot Information
Lot Size Acres: 0.03
Lot Size Area: 0.03
Lot Size Dimensions: 81x18
Lot Size Square Feet: 1306.8
Lot Size Units: Acres
Zoning: res
Financial
Financial Information
Buyer Financing: Conventional
Utilities
Utility Information
Sewer: Public Sewer
Utilities: Cable Available
Water Source: Public
Heating & Cooling
Heating: Yes
Heating Information: Forced Air, Natural Gas
Cooling: Yes
Cooling Information: Zoned
Location
HOA Information
Association: Yes
Association Name: PPM
Association Amenities: Clubhouse, Pool, Tennis Court(s)
Association Fee: 110.0
Association Fee Frequency: Monthly
Association Fee 2: 210.0
Association Fee 2 Frequency: Quarterly
Association Fee Includes: Maintenance Grounds, Maintenance Structure
School Information
Elementary School: Wake County Schools
Middle Or Junior School: Wake County Schools
High School: Wake County Schools
Location Information
County Or Parish: Wake
Directions: Davis Drive to R on Chessridge Way, L on Chessway, R onto Rapid Falls Rd. From RTP take Davis Drive towards Cary/Morrisville, L on Mccrimmon parkway, R on Lake Grove Blvd, R on Point Comfort Ln, L onto Rapid Falls Rd. Home on your Right.
Latitude: 35.833312
Longitude: -78.850517
Postal Code: 27519
Community Information
Community Features: Pool
Public facts
Beds: —
Baths: 2.5
Sq. Ft.: 1,896
Stories: 2.0
Lot Size: 1,307 square feet
Style: Townhouse
Year Built: 2007
Year Renovated: 2007
County: Wake County
APN: 0745.01 48 3205 000
Home facts updated by county records on Oct 30, 2026
Other
hidden custom fields
Electric Dryer Hookup, Upper Level
Listing Date Information
Contract Status Change Date: 2017-04-17
Documents Change Timestamp: 2024-06-18T03:06:58Z
Around this home
Schools
K - 12
Preschool & daycare
Cedar Fork Elementary
Public PreK-5 • Assigned • 0.7mi
9/10
West Cary Middle School
Public 6-8 • Assigned • 3.8mi
10/10
Panther Creek High
Public 9-12 • Assigned • 2.2mi
10/10
Provided by GreatSchools
Lifestyle
Provided by Walk Score and Local Logic
Climate risks
1/10 Flood Factor
Minimal risk of a flood reaching the building in the next 30 years
1/10 Fire Factor
Unlikely to be in a wildfire in next 30 years
7/10 Heat Factor
7 days above 104° expected this year, 17 days in 30 years
6/10 Wind Factor
40% chance of strong winds in next 30 years
2/10 Air Factor
1 unhealthy days expected this year, 2 days in 30 years
Provided by First Street
Historical weather
Cary, NC • 27519
Average low and high temperatures (°F)
48
29
55
35
70
46
77
54
79
59
90
69
91
73
82
67
81
62
70
51
65
44
53
34
Jan
Feb
Mar
Apr
May
Jun
Jul
Aug
Sep
Oct
Nov
Dec
Sun exposure
In this area, properties receive around 9 hours in
June and 5.1 hours in December, which is comparable to the
U.S. average for solar exposure.
9 hrs
5.1 hrs
JuneDecember
Provided by Shadowmap
Estimated sale price
$347,000 – $420,000
Reach more buyers when you sell with Redfin. Save up to $3,649 in fees.3 minutes to get started.