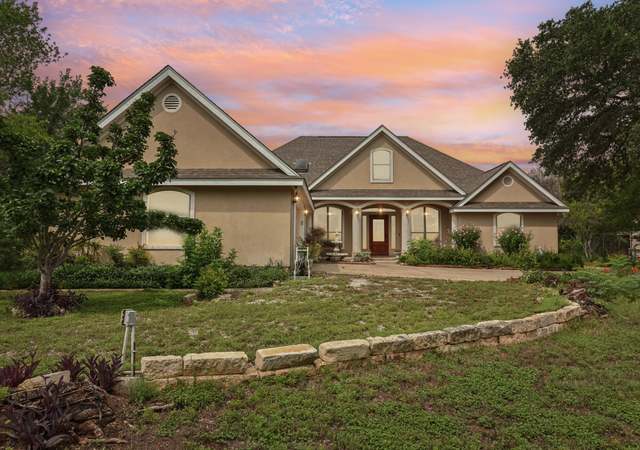
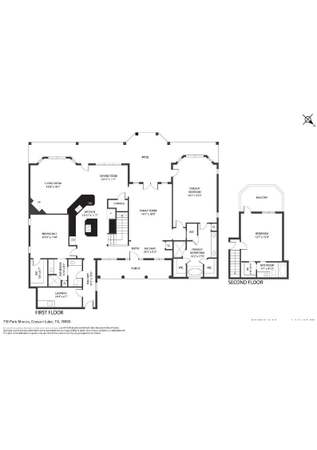
TO BE BUILT - Journey Homes Custom Contemporary in the gated Rio Central section of Mystic Shores. Introducing an exceptional opportunity to own a one-story custom contemporary by Journey Homes, perfectly situated on a sprawling 1.7-acre, tree-studded lot in the coveted Mystic Shores community. This thoughtfully designed 4-bedroom, 3.5-bath residence with a OVERSIZED 3-car garage spans 3,421 square feet of luxurious living space. The striking entrance makes an immediate impression with 8-foot steel and glass double doors, setting the tone for the exquisite craftsmanship and upscale finishes found throughout. Soaring ceilings, abundant natural light, and custom modern lighting highlight the bright, open-concept living area-perfectly blending comfort with sophistication. A private study with double doors offers a quiet retreat for work or reading, while the expansive living, dining, and kitchen areas provide effortless flow for entertaining. A dramatic floor-to-ceiling stone fireplace anchors the living room, framed by wood beams and rich, warm tones that create an inviting ambiance. The gourmet kitchen is a chef's dream, featuring a JennAir appliance package, oversized island with breakfast bar, electric cooktop, stainless steel refrigerator, walk-in pantry, deep sink, and soft-close custom cabinetry. The adjacent dining area shines with a contemporary chandelier and ample space for large gatherings. The split primary suite is a serene escape, complete with bay windows overlooking the majestic trees. The spa-like bath includes a soaking garden tub, expansive walk-in shower, and a custom closet for ultimate organization and luxury. Two spacious guest suites each offer their own private full baths, ensuring comfort and privacy for family and visitors alike. A separate game/media room adds even more versatility, complete with a wet bar/mini kitchen outfitted with designer tile, countertops, and fixtures. Additional upgrades include raised tray ceilings, and hand-selected designer tile throughout. Step outside through the sliding glass panels to a stunning covered patio with cedar-lined ceiling, floor-to-ceiling stone fireplace, and a fully-equipped outdoor kitchen-perfect for hosting gatherings or relaxing in nature. The backyard, dotted with mature trees, offers an ideal canvas for a pool and your own private oasis. Mystic Shores offers first-class amenities that complement the serene Hill Country setting, completing the exceptional value of this home. Customize your dream home - all finishes, plans, and layouts are subject to change and can be tailored to meet your exact preferences. Journey Homes - Built for Whatever Comes Next.
Mystic Shores, located between Canyon Lake and the Guadalupe River, is a hill-country and lakeside Canyon Lake neighborhood with limestone bluffs and big-sky views. The mood concentrates around the Mystic Shores POA waterfront park and boat ramp, where kayaks, fishing lines, and sunset watchers set the pace. Homes lean Texas Hill Country—stone accents, metal roofs, deep porches, and long driveways that follow the terrain. The landscape reads as cedar, oak, and rocky outcrops, with winding roads that open to water glimpses. Nearby, the Whitewater Amphitheater and the Historic Gruene Hall anchor live-music nights, while The Gristmill River Restaurant & Bar keeps the riverfront table scene classic. Days often revolve around lake time, trail walks, and quiet stargazing after dark.
Provided by Walk Score and Local Logic
Offer insights
1217 Rio Central Dr · $1,421,300
$1.42M and above
75% chance or better to win
Why $1.42M+ is a strong offer
DAYS ON MARKET
127 days
The average home goes pending in 86 days.
SALE-TO-LIST
97.4%
Most homes are selling 3% below list price.
About offer insights
Property details
Interior
Exterior
Finance
Kitchen
Interior features
Ceiling fans throughout
Pre-wired for security
In-wall pest control
Solid countertops
2 living areas with a living/dining room combination
Eat-in kitchen with island and walk-in pantry
2 eating areas
Study/library
Game room
Utility room inside
Ground level / no steps
High ceilings and open floor plan
Cable TV available and high-speed internet
Telephone service
Walk-in closets
Laundry located on the main level / laundry room
Bedrooms
Master suite on the lower level with walk-in closet and ceiling fan
Master bedroom dimensions approximately 17 x 14
Bedroom 2 approximately 13 x 12
Bedroom 3 approximately 14 x 12
Bedroom 4 approximately 13 x 12
All bedrooms located downstairs
Bathrooms
Three full bathrooms
Master bath with separate tub and shower and double vanity (approx. 19 x 11)
Kitchen
Cooktop
Built-in oven
Self-cleaning oven
Microwave
Gas cooking
Disposal
Dishwasher
Ice maker connection
Island kitchen
Walk-in pantry
Laundry & utility
Washer and dryer connections
Laundry room on main level
Utility room inside
Flooring
Wood floors
Heating & cooling
Central heating (electric)
Central air conditioning (1 unit)
Fireplace
Living room fireplace
Exterior features
County view
Street paved with asphalt
Private road
Waterfront access via community amenities
Community pool, clubhouse, parks/playgrounds, jogging and bike trails, sports courts, boat ramp, BBQ/grill areas
Home design
New construction by Journey Homes
4-sided masonry, stone/rock, wood and stucco exterior