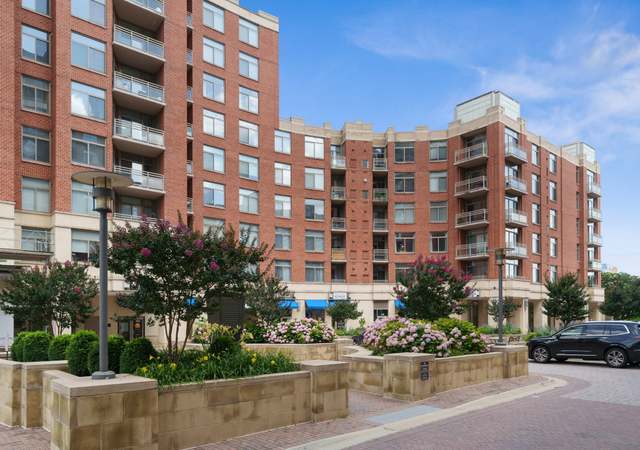
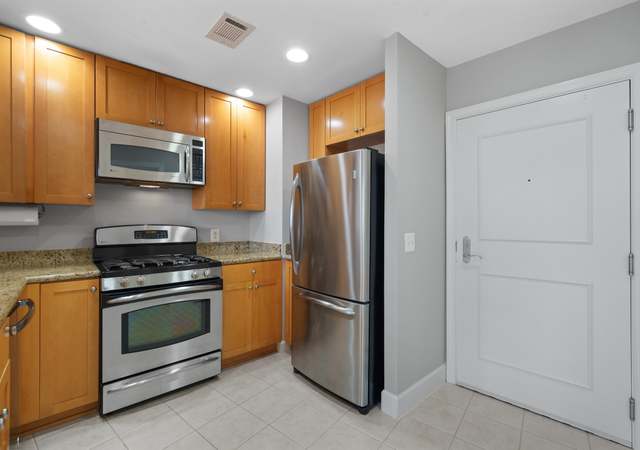
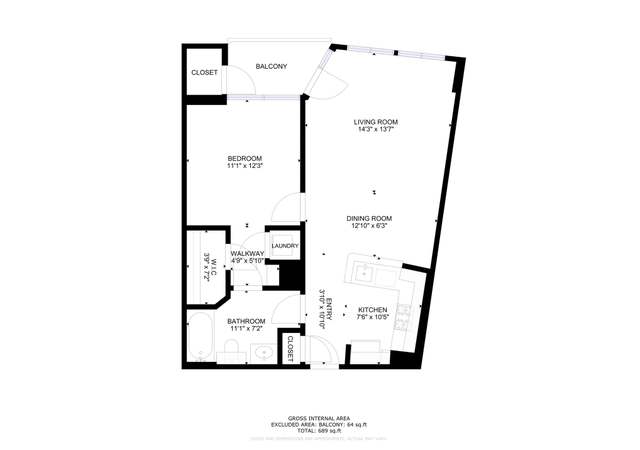
QUIET, BRIGHT & CENTRAL LOCATION close to DC in Luxury Condo w/ 5 Star Amenities! W/ D in unit, Balcony, Garage space, Xtra Storage. Harris Teeter below. Gourmet kitchen w/ granite, gas cook, S/S appls. Pool, Fitness Center, Com/unity party room w/ gorgeous views of DC Monuments. Tot lot, jog/bike path. 9S bus to Metro (1 mile) arrives @ front door every few min for commuters. Pets welcome.
CondoProperty Type
2006Year Built
$552Est. Price/Sq.Ft.
Listed by Jackie Schillig• Weichert, REALTORS
•703-527-3300 (broker)
•nbagley@weichertrealtors.net (broker)
Bought with Chris Mundy• Coldwell Banker Realty - Washington
Well maintained 3rd. Floor 1/1 2006 built condo in Eclipse. Located @ entrance of National DCA airport off Jeff Davis Hwy. in Crystal City. Unit with West exposure. Balcony has view over Jeff Davis Hwy. Newer upscale tiled kitchen & tiled bathroom....
Dark hardwood floors in living room. Carpeted bedroom with W/D & deep closet. Shows well. Immediate occupancy.
13 years ago• May not reflect the current state of the home
*Taxable value of land and structures on it ("additions") is determined regularly by local assessors and does not affect market price.
Public record
Public record
Zoning
Beds
1
Baths
1
Stories
—
Lot width
—
Lot depth
—
Lot size
—
Year renovated
—
Sq. Ft.
699
Year built
2006
Style
Condo/Co-op
County
Arlington County
APN
34027137
Parking Spaces
—
Basement
—
Accessible
—
HOA Dues
—
Garage
—
Features
—
Last updated by owner on Jul 24, 2026.
CO1.5
Mixed Use District
The purpose of the C-O-1.5, Mixed Use District is to provide for limited office building land use and, under appropriate conditions, office building, hotel, multiple-family, commercial and/or institutional redevelopment of older commercial and industrial areas. Appropriate mixtures of use and densities under the terms of this district are to be determined in accordance with the special exception provisions of this zoning ordinance and shall be consistent with the General Land Use Plan or approved plans for the area. Determinations as to the actual types and densities of uses to be allowed will be based on the characteristics of individual sites in their neighborhood and on the need for community facilities, open and landscaped areas, circulation and utilities.
Permitted uses
Include but are not limited to:
Religious facility
Bank
Housing-Single unit
Infrastructure
Office
Medical office
Property details
Parking
Parking Information
Garage Features: Underground
Garage, Parking Space Conveys
Interior
Bedroom Information
# of Bedrooms On Main Level: 1
Bathroom Information
# of Bathrooms (Full) On Main Level: 1
# of Bathrooms (Full): 1
Interior Information
Appliances: Dishwasher, Disposal, Dryer - Front Loading, Exhaust Fan, Icemaker, Microwave, Oven - Self Cleaning, Oven/Range - Gas, Range Hood, Refrigerator, Stove, Washer - Front Loading, Washer/Dryer Stacked
Entry Location: Floors 2-5
Interior Features: Kitchen - Gourmet, Combination Dining/Living, Elevator, Entry Level Bedroom, Upgraded Countertops, Window Treatments, Floor Plan - Open
Living Area Sq.Ft. Source: Estimated
Basement Information
Basement: No
Exterior
Property Information
Accessibility Features: 32"+ wide Doors, 36"+ wide Halls, >84" Garage Door, Doors - Lever Handle(s), Elevator
HOA/Condo/Coop Amenities: Bike Trail, Billiard Room, Common Grounds, Community Center, Concierge, Elevator, Exercise Room, Extra Storage, Jog/Walk Path, Meeting Room, Party Room, Pool - Outdoor, Recreational Center, Security, Tot Lots/Playground
Location Information
Directions: Fr DC: Route 1 South. Left on S Glebe Rd. 1st Bldg on Right. Park on street or underground in Harris Teeter RETAIL Parking. Fr 395: Glebe Rd. S to Porsche dealer on rt. Cross over Rte 1, immed into garage . Drive into middle row - RETAIL Prk
Public facts
Beds: 1
Baths: 1.0
Sq. Ft.: 699
Stories: —
Lot Size: —
Style: Condo/Co-op
Year Built: 2006
Year Renovated: —
County: Arlington County
APN: 34027137
Home facts updated by county records on Jul 24, 2026
Around this home
Schools
Oakridge Elementary School
Public PreK-5 • Assigned • 1.2mi
6/10
Gunston Middle School
Public 6-8 • Assigned • 1.0mi
7/10
Wakefield High School
Public 9-12 • Assigned • 3.3mi
4/10
Provided by GreatSchools
Lifestyle
Provided by Walk Score and Local Logic
Climate risks
8/10 Flood Factor
Estimated 54-66% chance of a flood reaching the building in the next 30 years
1/10 Fire Factor
Unlikely to be in a wildfire in next 30 years
7/10 Heat Factor
7 days above 104° expected this year, 15 days in 30 years
4/10 Wind Factor
20% chance of strong winds in next 30 years
3/10 Air Factor
2 unhealthy days expected this year, 3 days in 30 years
Provided by First Street
Historical weather
Arlington, VA • 22202
Average low and high temperatures (°F)
41
27
46
32
64
44
72
52
75
59
87
69
91
75
84
68
80
65
71
53
60
45
46
33
Jan
Feb
Mar
Apr
May
Jun
Jul
Aug
Sep
Oct
Nov
Dec
Sun exposure
In this area, properties receive around 9.3 hours in
June and 4.2 hours in December, placing it below the
U.S. average for solar exposure.
9.3 hrs
4.2 hrs
JuneDecember
Provided by Shadowmap
Estimated sale price
$367,000 – $444,000
Reach more buyers when you sell with Redfin. Save up to $3,861 in fees.3 minutes to get started.
Get a free, detailed breakdown of how we calculated your estimate.