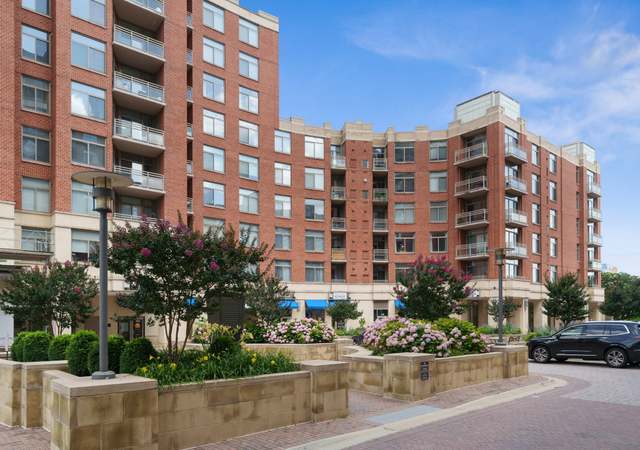
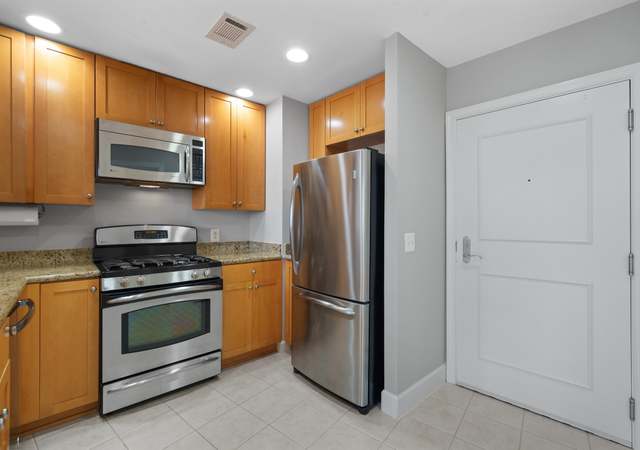
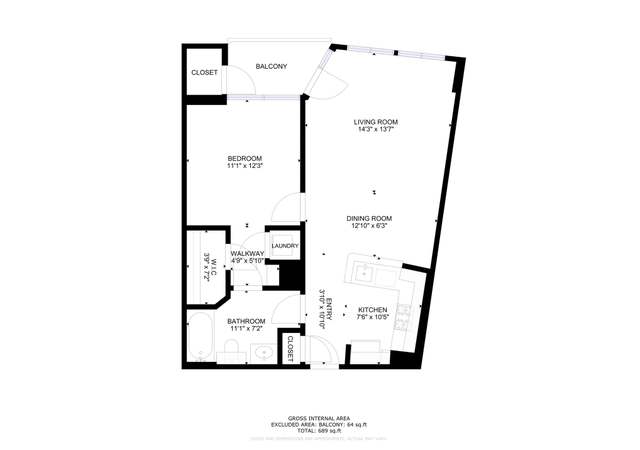
BACK ON MARKET due to buyer's financing so SELLER IS MOTIVATED!! Located in the Eclipse on Center Park, this beautiful condo is a commuter's dream! Steps away from the bus stop and a 10 minute stroll to the new Potomac Yard Metro Station, this property is ideal for part time or full time residents alike. Ideally located nearby the new Amazon HQ2 in Crystal City, relish the conveniences of city life to the fullest with its eclectic shopping, dining and entertainment only minutes away. Attached to multiple businesses, including Harris Teeter, the building itself provides an effortless lifestyle for all ages. The freshly painted unit features hardwoods and new carpet, an open concept layout, and a den ideal for an in-home office. Granite countertops and stainless steel appliances grace the kitchen, while the living room features access to the courtyard-view balcony. Comfort continues into your bedroom where you will find a walk-in closet, washer and dryer, and a dual entry full bath. Residents of the Eclipse on Center Park are welcome to the many community amenities including the fitness center, swimming pool, community center, playground, and rooftop terrace overlooking the Potomac river and Reagan airport runway. Additional features of the Eclipse include a 24 hour concierge, an assigned storage unit, and an assigned garage parking space. Convenient commuter route I-395 also provides easy access to Washington D. C. , the Reagan airport, the Pentagon and more. City life could not get more convenient than living at The Eclipse on Center Park!
CondoProperty Type
2006Year Built
$564Est. Price/Sq.Ft.
1 car garageParking
Listed by Alisa Valdes• Samson Properties
•703-378-8810 (broker)
•donnysamson@samsonpropeties.net (broker)
Bought with Cindy Schneider• Long & Foster Real Estate, Inc.
4th floor one bedroom, with a small den, in the Eclipse building between Potomac Yard and Crystal City. This home has floor to ceiling windows and bamboo hardwood floor in the living room and den. Tall 42" cabinets and stainless steel GE...
appliances. Building has a Harris Teeter in the lower level, the Harris Teeter is closed for repairs as of this writing with plans to re-open in the Fall of 2013. Balcony faces green courtyard.
13 years ago• May not reflect the current state of the home
Well maintained 4th Floor 1/1 2006 built condo with small den in EclipseLocated @ entrance of National DCA airport off Jeff Davis Hwy. in Crystal City. Corner unit with South exposure from balcony has view of courtyard & Potomac Yards SC. Newer...
upscale tiled kitchen & tiled bathroom. Carpeted bedroom with W/D & deep closet. Light color hardwood floors in living room. Shows well.
13 years ago• May not reflect the current state of the home
Haroon Malik
Redfin Associate agent
Sale history for 3600 S Glebe Rd Unit 431W
Date
Event
Price
BRIGHTMLS #VAAR2038828
Jan 14, 2024
Rental Removed
$2,200
$3/sq ft
Dec 30, 2023
Listed for Rent
$2,200
$3/sq ft
BRIGHT MLS #VAAR2037976
Feb 7, 2024
Sold
$410,000
$583/sq ft
Jan 29, 2024
Pending
—
Jan 14, 2024
Contingent
—
Dec 17, 2023
Price Changed
$410,000
$583/sq ft
Nov 30, 2023
Relisted
—
Nov 29, 2023
Contingent
—
Nov 18, 2023
Listed
$415,000
$590/sq ft
BRIGHT MLS #VAAR2036890
Nov 7, 2023
Listing Removed
—
Oct 13, 2023
Listed
$415,000
$590/sq ft
MRIS #AR8075934
Aug 13, 2013
Delisted
—
Jun 13, 2013
Price Changed
*
May 8, 2013
Listed
*
BRIGHT MLS #1009812982
Aug 13, 2013
Listing Removed
—
May 8, 2013
Listed
$329,500
$469/sq ft
MRIS #AR7463773
Feb 27, 2011
Delisted
—
Oct 20, 2010
Listed
*
BRIGHT MLS #1009255462
Feb 27, 2011
Listing Removed
—
Oct 20, 2010
Listed
$365,000
$519/sq ft
Year
Property tax
Land + Additions
Assessment*
2026
$4,186 (+4.2%)
$61,200 + $336,300
$397,500
2025
$4,017 (+2.2%)
$61,200 + $327,700
$388,900
2024
$3,931 (−5.0%)
$61,200 + $319,300
$380,500
2023
$4,135 (+4.4%)
$61,200 + $340,300
$401,500
2022
$3,960 (−1.5%)
$61,200 + $323,300
$384,500
2021
$4,020 (+14.1%)
$42,200 + $348,100
$390,300
2020
$3,522 (+3.7%)
$42,200 + $301,100
$343,300
2019
$3,395 (+2.0%)
$42,200 + $288,700
$330,900
2018
$3,328 (+2.6%)
$42,200 + $288,700
$330,900
2017
$3,244 (+3.8%)
$42,200 + $280,300
$322,500
2016
$3,126 (+1.0%)
$42,200 + $273,300
$315,500
2015
$3,097 (+5.1%)
$42,200 + $268,700
$310,900
2014
$2,947 (+3.1%)
$42,200 + $253,700
$295,900
2012
$2,858 (+0.6%)
$44,800 + $249,500
$294,300
2010
$2,840 (+4.2%)
$44,800 + $260,500
$305,300
2009
$2,727 (+7.1%)
$31,600 + $280,000
$311,600
2008
$2,545
$30,600 + $269,500
$300,100
Tax history for 3600 S Glebe Rd Unit 431W
Year
Property tax
Land + Additions
Assessment*
2026
$4,186 (+4.2%)
$61,200 + $336,300
$397,500
2025
$4,017 (+2.2%)
$61,200 + $327,700
$388,900
2024
$3,931 (−5.0%)
$61,200 + $319,300
$380,500
2023
$4,135 (+4.4%)
$61,200 + $340,300
$401,500
2022
$3,960 (−1.5%)
$61,200 + $323,300
$384,500
2021
$4,020 (+14.1%)
$42,200 + $348,100
$390,300
2020
$3,522 (+3.7%)
$42,200 + $301,100
$343,300
2019
$3,395 (+2.0%)
$42,200 + $288,700
$330,900
2018
$3,328 (+2.6%)
$42,200 + $288,700
$330,900
2017
$3,244 (+3.8%)
$42,200 + $280,300
$322,500
2016
$3,126 (+1.0%)
$42,200 + $273,300
$315,500
2015
$3,097 (+5.1%)
$42,200 + $268,700
$310,900
2014
$2,947 (+3.1%)
$42,200 + $253,700
$295,900
2012
$2,858 (+0.6%)
$44,800 + $249,500
$294,300
2010
$2,840 (+4.2%)
$44,800 + $260,500
$305,300
2009
$2,727 (+7.1%)
$31,600 + $280,000
$311,600
2008
$2,545
$30,600 + $269,500
$300,100
*Taxable value of land and structures on it ("additions") is determined regularly by local assessors and does not affect market price.
Public record
Public record
Zoning
Beds
1
Baths
1
Stories
—
Lot width
—
Lot depth
—
Lot size
—
Year renovated
—
Sq. Ft.
703
Year built
2006
Style
Condo/Co-op
County
Arlington County
APN
34027179
Parking Spaces
—
Basement
—
Accessible
—
HOA Dues
—
Garage
—
Features
—
Last updated by owner on Jul 24, 2026.
CO1.5
Mixed Use District
The purpose of the C-O-1.5, Mixed Use District is to provide for limited office building land use and, under appropriate conditions, office building, hotel, multiple-family, commercial and/or institutional redevelopment of older commercial and industrial areas. Appropriate mixtures of use and densities under the terms of this district are to be determined in accordance with the special exception provisions of this zoning ordinance and shall be consistent with the General Land Use Plan or approved plans for the area. Determinations as to the actual types and densities of uses to be allowed will be based on the characteristics of individual sites in their neighborhood and on the need for community facilities, open and landscaped areas, circulation and utilities.
Interior Features: Carpet, CeilngFan(s), Floor Plan - Open, Kitchen - Eat-In, Master Bath(s), Recessed Lighting, Tub Shower, Upgraded Countertops, Walk-in Closet(s), Window Treatments, Wood Floors, Other
Living Area Sq.Ft. Source: Assessor
Wall & Ceiling Types: 9'+ Ceilings, Dry Wall
Room Information
Laundry Type: Dryer In Unit, Washer In Unit
Basement Information
Basement: No
Exterior
Property Information
Not Federal Flood Zone
Property Manager Present
Total Below Grade Sq. Ft.: 0
Accessibility Features: Other, Elevator
Horse: No
Improvement Assessed Value: $340,300
Ownership Interest: Condominium
Year Built Source: Assessor
Building Information
Unit Building Type: Hi-Rise 9+ Floors
Building Name: THE ECLIPSE ON CENTER PARK
Construction Materials: Brick, Concrete
Other Structures: Above Grade, Below Grade
Outdoor Living Structures: Balcony
Pets Allowed: Yes
Pet Restrictions: Cats OK, Dogs OK
Structure Type: Unit/Flat
Window Features: Double Pane, Energy Efficient, Screens, Sliding, Vinyl Clad
Exterior Information
Extensive Hardscape, Exterior Lighting, Street Lights, Sidewalks, Other
Pool Information
Community Pool Features: In Ground
Community Pool
Lot Information
Tidal Water: No
Land Information
Land Assessed Value: $61,200
Above Grade Information
Finished Sq.Ft.: 703
Finished Sq.Ft. Source: Assessor
Below Grade Information
Unfinished Sq.Ft. Source: Assessor
Finished Sq.Ft. Source: Assessor
Financial
Tax Information
County Tax: $4,067
Tax Assessed Value: $401,500
Tax Year: 2023
Tax Annual Amount: $4,135
Assessments Information
Year Assessed: 2023
Utilities
Utilities Information
Central Air
Cooling Type: Central A/C, Ceiling Fan(s), Programmable Thermostat
Cooling Fuel: Electric
Forced Air, Programmable Thermostat
Heating Fuel: Natural Gas
Hot Water: Natural Gas
Sewer Septic: Public Sewer
Water Source: Public
Location
Multi Unit Information
Washer/Dryer/Hook Up in Unit: Yes
Homeowners Association Information
Condo/Coop Fee: $415
Condo/Coop Fee Frequency: Monthly
HOA/Condo/Coop Management Type: Professional - On-site
HOA/Condo/Coop Fee Includes: Common Area Maintenance, Ext Bldg Maint, Lawn Maintenance, Management, Pest Control, Pool(s), Recreation Facility, Reserve Funds, Road Maintenance, Snow Removal, Trash, Other
HOA/Condo/Coop Amenities: Answering Service, Common Grounds, Community Center, Concierge, Elevator, Exercise Room, Extra Storage, Fitness Center, Party Room, Pool - Outdoor, Reserved/Assigned Parking, Tot Lots/Playground, Other
School Information
School District Name: ARLINGTON COUNTY PUBLIC SCHOOLS
School District Source: Listing Agent
Location Information
In City Limits
Directions: From Richmond Hwy, turn onto S Glebe Rd.
Entry Floor Number: 4
Transportation: Bus Stop less than 1 mile, Airport less than 10 miles, Metro/Subway Station less than 1 mile
Public facts
Beds: 1
Baths: 1.0
Sq. Ft.: 703
Stories: —
Lot Size: —
Style: Condo/Co-op
Year Built: 2006
Year Renovated: —
County: Arlington County
APN: 34027179
Home facts updated by county records on Jul 24, 2026
Around this home
Schools
Oakridge Elementary School
Public PreK-5 • Assigned • 1.2mi
6/10
Gunston Middle School
Public 6-8 • Assigned • 1.0mi
7/10
Wakefield High School
Public 9-12 • Assigned • 3.3mi
4/10
Provided by GreatSchools
Lifestyle
Provided by Walk Score and Local Logic
Climate risks
8/10 Flood Factor
Estimated 54-66% chance of a flood reaching the building in the next 30 years
1/10 Fire Factor
Unlikely to be in a wildfire in next 30 years
7/10 Heat Factor
7 days above 104° expected this year, 15 days in 30 years
4/10 Wind Factor
20% chance of strong winds in next 30 years
3/10 Air Factor
2 unhealthy days expected this year, 3 days in 30 years
Provided by First Street
Historical weather
Arlington, VA • 22202
Average low and high temperatures (°F)
41
27
46
32
64
44
72
52
75
59
87
69
91
75
84
68
80
65
71
53
60
45
46
33
Jan
Feb
Mar
Apr
May
Jun
Jul
Aug
Sep
Oct
Nov
Dec
Sun exposure
In this area, properties receive around 9.3 hours in
June and 4.2 hours in December, placing it below the
U.S. average for solar exposure.
9.3 hrs
4.2 hrs
JuneDecember
Provided by Shadowmap
Estimated sale price
$377,000 – $456,000
Reach more buyers when you sell with Redfin. Save up to $3,963 in fees.3 minutes to get started.
Get a free, detailed breakdown of how we calculated your estimate.