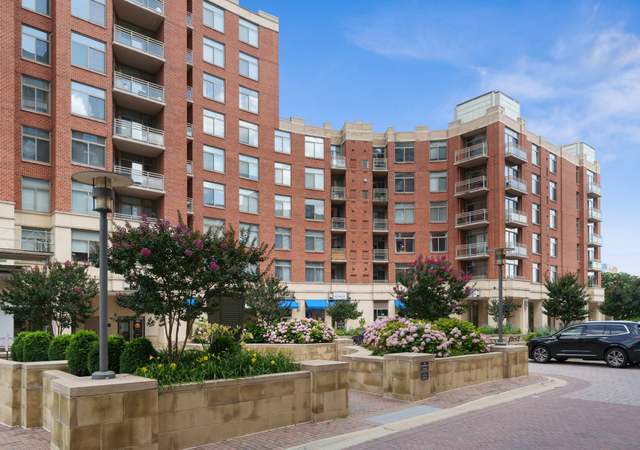
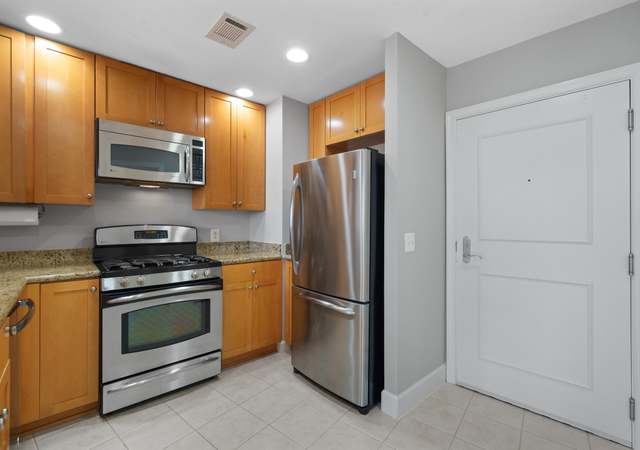
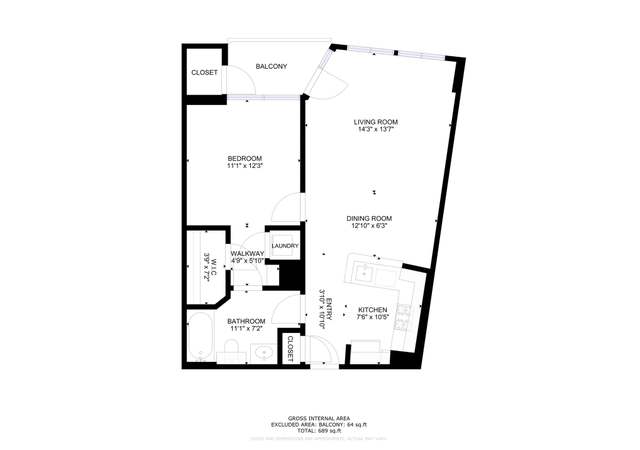
Luxury one bedroom, one bath unit located in the Eclipse which is the newest high-rise condo in the Crystal City area. This move-in ready unit comes with new luxury vinyl plank flooring throughout, a new washer and dryer, Bosch dishwasher, pendant lighting, high ceilings, and a private balcony. Located on the 7th floor with short hallways and fewer residents which means less foot traffic and better views! The Eclipse offers a supermarket in the basement, 24/7 concierge to welcome guests and receive packages, outdoor pool, fitness center, playground, and so much more! Have you heard that Amazon is coming, and Crystal City is the epicenter? Be sure to notice the bus right across 36th Street to Crystal City and the Metro. The new Metro stop, just to the south near the movies on Potomac Avenue, is expected to open in early 2022. A little-known advantage is that one can walk home from Reagan National Airport in about 5 minutes: Just take the airport bus to economy parking lot Stop #12. This is a commuter’s dream!
CondoProperty Type
2006Year Built
$600Est. Price/Sq.Ft.
1 car garageParking
Listed by Jared Russell• Keller Williams Capital Properties
*Taxable value of land and structures on it ("additions") is determined regularly by local assessors and does not affect market price.
Public record
Public record
Zoning
Beds
1
Baths
1
Stories
—
Lot width
—
Lot depth
—
Lot size
—
Year renovated
—
Sq. Ft.
669
Year built
2006
Style
Condo/Co-op
County
Arlington County
APN
34027265
Parking Spaces
—
Basement
—
Accessible
—
HOA Dues
—
Garage
—
Features
—
Last updated by owner on Oct 22, 2026.
CO1.5
Mixed Use District
The purpose of the C-O-1.5, Mixed Use District is to provide for limited office building land use and, under appropriate conditions, office building, hotel, multiple-family, commercial and/or institutional redevelopment of older commercial and industrial areas. Appropriate mixtures of use and densities under the terms of this district are to be determined in accordance with the special exception provisions of this zoning ordinance and shall be consistent with the General Land Use Plan or approved plans for the area. Determinations as to the actual types and densities of uses to be allowed will be based on the characteristics of individual sites in their neighborhood and on the need for community facilities, open and landscaped areas, circulation and utilities.
Permitted uses
Include but are not limited to:
Religious facility
Bank
Housing-Single unit
Infrastructure
Office
Medical office
Property details
Parking
Parking Information
Garage Features: Underground
# of Total Garage and Parking Spaces: 1
# of Garage Spaces: 1
Parking Garage - # of Spaces: 1
Parking Garage
Interior
Bedroom Information
# of Bedrooms On Main Level: 1
Bathroom Information
# of Bathrooms (Full) On Main Level: 1
# of Bathrooms (Full): 1
Interior Information
Living Area Sq.Ft. Source: Assessor
Basement Information
Basement: No
Exterior
Property Information
Total Below Grade Sq. Ft.: 0
Improvement Assessed Value: $316,100
Ownership Interest: Condominium
Year Built Source: Assessor
Building Information
Unit Building Type: Hi-Rise 9+ Floors
Building Name: ECLIPSE ON CENTER PARK
Construction Materials: Brick
Other Structures: Above Grade, Below Grade
Structure Type: Unit/Flat
Pool Information
Community Pool
Lot Information
Tidal Water: No
Land Information
Land Assessed Value: $40,100
Above Grade Information
Finished Sq.Ft.: 669
Finished Sq.Ft. Source: Assessor
Below Grade Information
Unfinished Sq.Ft. Source: Assessor
Finished Sq.Ft. Source: Assessor
Financial
Tax Information
County Tax: $3,608
Tax Assessed Value: $356,200
Tax Year: 2020
Tax Annual Amount: $3,654
Assessments Information
Year Assessed: 2020
Utilities
Utilities Information
Central Air
Cooling Type: Central A/C
Cooling Fuel: Electric
Forced Air
Heating Fuel: Natural Gas
Hot Water: Natural Gas
Sewer Septic: Public Sewer
Water Source: Public
Location
Homeowners Association Information
Condo/Coop Fee: $338
Condo/Coop Fee Frequency: Monthly
HOA/Condo/Coop Fee Includes: Common Area Maintenance, Ext Bldg Maint, Lawn Maintenance, Management, Parking Fee, Pool(s), Reserve Funds, Snow Removal, Trash
HOA/Condo/Coop Amenities: Common Grounds, Concierge, Elevator, Exercise Room, Extra Storage, Fitness Center, Party Room, Pool - Outdoor, Tot Lots/Playground
School Information
School District Name: ARLINGTON COUNTY PUBLIC SCHOOLS
School District Source: Listing Agent
Location Information
Outside City Limits
Directions: From Jefferson Davis Highway, left onto S Glebe Road. Condo building is on the right.
Entry Floor Number: 7
Public facts
Beds: 1
Baths: 1.0
Sq. Ft.: 669
Stories: —
Lot Size: —
Style: Condo/Co-op
Year Built: 2006
Year Renovated: —
County: Arlington County
APN: 34027265
Home facts updated by county records on Oct 22, 2026
Around this home
Schools
K - 12
Preschool & daycare
Oakridge Elementary School
Public PreK-5 • Assigned • 1.2mi
6/10
Gunston Middle School
Public 6-8 • Assigned • 1.0mi
7/10
Wakefield High School
Public 9-12 • Assigned • 3.3mi
4/10
Provided by GreatSchools
Lifestyle
Provided by Walk Score and Local Logic
Climate risks
8/10 Flood Factor
Estimated 54-66% chance of a flood reaching the building in the next 30 years
1/10 Fire Factor
Unlikely to be in a wildfire in next 30 years
7/10 Heat Factor
7 days above 104° expected this year, 15 days in 30 years
4/10 Wind Factor
20% chance of strong winds in next 30 years
3/10 Air Factor
2 unhealthy days expected this year, 3 days in 30 years
Provided by First Street
Historical weather
Arlington, VA • 22202
Average low and high temperatures (°F)
41
27
46
32
64
44
72
52
75
59
87
69
91
74
84
68
80
64
69
52
60
45
46
33
Jan
Feb
Mar
Apr
May
Jun
Jul
Aug
Sep
Oct
Nov
Dec
Sun exposure
In this area, properties receive around 9.3 hours in
June and 4.2 hours in December, placing it below the
U.S. average for solar exposure.
9.3 hrs
4.2 hrs
JuneDecember
Provided by Shadowmap
Estimated sale price
$382,000 – $462,000
Reach more buyers when you sell with Redfin. Save up to $4,016 in fees.3 minutes to get started.
Get a free, detailed breakdown of how we calculated your estimate.