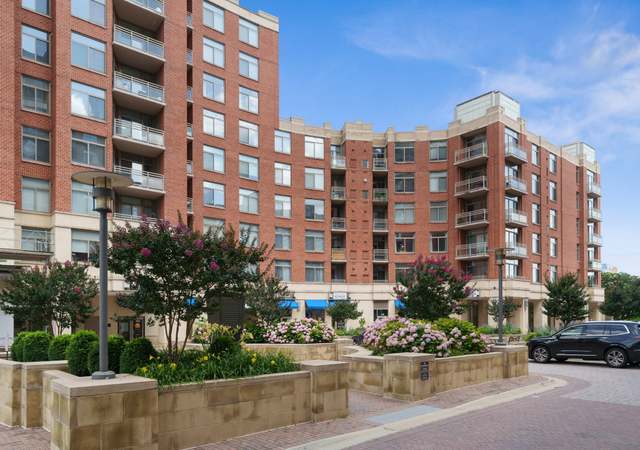
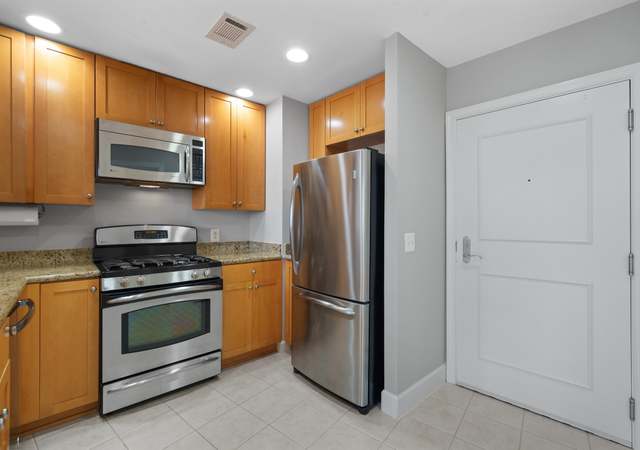
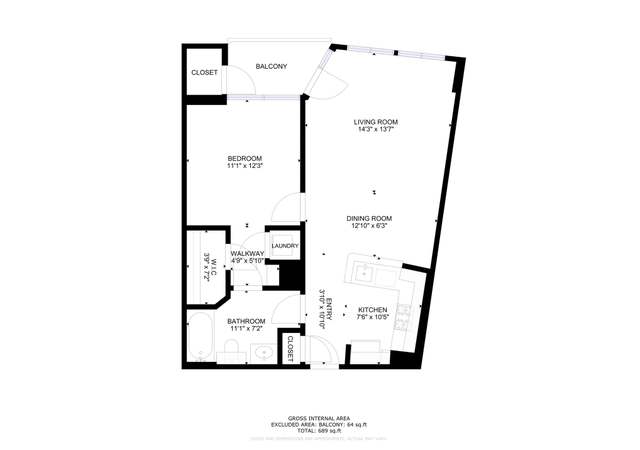
Offers due Tuesday, 6/4 at 5pm. Rental Rules: 6 month lease or longer is fine. Here is your golden opportunity to own a fully-renovated Crystal City / National Landing Studio with soaring 12' high ceilings to invest in the heart of AMAZON HQ2. Garage Parking space and Extra Storage bin included. Kitchen features beautiful contemporary cabinets, Bosch kitchen appliances w/ gas cooking & white Quartz countertops. Amazing attention to details with wide-plank engineered hardwoods, custom shadow box built-ins, Lutron dimmer switches, new recessed lighting, custom drapes to cover the floor-to-ceiling windows and Nest thermostat. Sliding door allows for private entrance via private terrace. Barn door access leads to a "California closet" walk-in changing room. The bathroom is tastefully completed with heated river rock tiled flooring and pebble rock tiled walls overlooking a contemporary floating vanity and Kohler bath fixtures / TOTO toilet. Another barn door hides the new washer and dryer. Flat screen mounted TV and motion-sensor Security system w/ indoor and outdoor camera convey. New hot water tank in 2016. Amenities: 24-hr security, Concierge, Pool, Fitness+Club Room, Courtyard & Roof Deck. Mins to Crystal City / Amazon HQ2, The Pentagon, DC & DCA Airport + METRO (w/ Metro bus right outside!). Low condo fees ($213 p/month)! Pet-friendly.
CondoProperty Type
2007Year Built
$635Est. Price/Sq.Ft.
1 car garageParking
Listed by Jordan Stuart• Keller Williams Capital Properties
•540-659-8633 (broker)
Bought with Candyce Graham• Keller Williams Capital Properties
New Price! Rarely-Available huge Studio w/ 15' ceilings in The Eclipse. Garage Parking & Extra Storage. Updated kitchen & custom bath, cherry hardwood floors, Walk-in Closet, Gas Range, In-unit W/ D + Furnished! Walkout balcony w/ pet access. Amenities: 24-hr secrty, Concierge, Pool, Fitness+Club Rm, Courtyard & Roof Deck. Mins to Crystal City, DC & DCA Airport+ METRO. Low fees
*Taxable value of land and structures on it ("additions") is determined regularly by local assessors and does not affect market price.
Public record
Public record
Zoning
Beds
—
Baths
1
Stories
—
Lot width
—
Lot depth
—
Lot size
—
Year renovated
—
Sq. Ft.
494
Year built
2007
Style
Condo/Co-op
County
Arlington County
APN
34027327
Parking Spaces
—
Basement
—
Accessible
—
HOA Dues
—
Garage
—
Features
—
Last updated by owner on Jul 24, 2026.
CO1.5
Mixed Use District
The purpose of the C-O-1.5, Mixed Use District is to provide for limited office building land use and, under appropriate conditions, office building, hotel, multiple-family, commercial and/or institutional redevelopment of older commercial and industrial areas. Appropriate mixtures of use and densities under the terms of this district are to be determined in accordance with the special exception provisions of this zoning ordinance and shall be consistent with the General Land Use Plan or approved plans for the area. Determinations as to the actual types and densities of uses to be allowed will be based on the characteristics of individual sites in their neighborhood and on the need for community facilities, open and landscaped areas, circulation and utilities.
Parking Space Conveys, Private, Secure Parking, Under Home Parking
Attached Garage, Off Street
Interior
Bathroom Information
# of Bathrooms (Full) On Main Level: 1
# of Bathrooms (Full): 1
Interior Information
Appliances: Built-In Microwave, Built-In Range, Dishwasher, Disposal, Dryer, Energy Efficient Appliances, ENERGY STAR Clothes Washer, ENERGY STAR Dishwasher, ENERGY STAR Freezer, ENERGY STAR Refrigerator, Exhaust Fan, Microwave, Oven/Range - Gas, Refrigerator, Stainless Steel Appliances, Washer, Water Heater
Laundry Type: Has Laundry, Dryer In Unit, Washer In Unit
Basement Information
Basement: No
Exterior
Property Information
Not Federal Flood Zone
Property Manager Present
Total Below Grade Sq. Ft.: 0
Accessibility Features: 2+ Access Exits
# of Floors In Unit: 1
Horse: No
Improvement Assessed Value: $186,200
Ownership Interest: Condominium
Property Condition: Very Good
Year Built Source: Assessor
Year Major Reno/Remodel: 2017
Building Information
Building Name: ECLIPSE ON CENTER PARK
Construction Materials: Brick
Other Structures: Above Grade, Below Grade
Outdoor Living Structures: Patio(s), Porch(es)
Pets Allowed: Yes
Pet Restrictions: Dogs OK, Cats OK
Structure Type: Penthouse
Window Features: Double Pane
Exterior Information
Sidewalks
Pool Information
Community Pool Features: In Ground, Lap/Exercise
Community Pool
Lot Information
Tidal Water: No
Land Information
Land Assessed Value: $29,600
Above Grade Information
Finished Sq.Ft.: 500
Finished Sq.Ft. Source: Estimated
Below Grade Information
Unfinished Sq.Ft. Source: Assessor
Finished Sq.Ft. Source: Assessor
Financial
Tax Information
Agricultural Tax Due: No
County Tax: $2,142
Tax Assessed Value: $215,800
Tax Year: 2018
Tax Annual Amount: $2,170
Assessments Information
Year Assessed: 2018
Utilities
Utilities Information
Central Air
Cooling Type: Ceiling Fan(s), Central A/C, Programmable Thermostat
Cooling Fuel: Electric
Electric Previous 12 Months: $360
Electric Average / Month: $30
Gas Average / Month: $15
Gas Previous 12 Months: $180
90% Forced Air, Programmable Thermostat
Heating Fuel: Natural Gas
Hot Water: Natural Gas
Sewer Septic: Public Sewer
Under Ground
Water Average / Month: $15
Water Previous 12 Months: $180
Water Source: Public
Location
Multi Unit Information
Washer/Dryer/Hook Up in Unit: Yes
Homeowners Association Information
Condo/Coop Fee: $213.35
Condo/Coop Fee Frequency: Monthly
HOA/Condo/Coop Management Type: Professional - Off-site
HOA/Condo/Coop Fee Includes: All Ground Fee, Common Area Maintenance, Ext Bldg Maint, Health Club, Lawn Maintenance, Management, Parking Fee, Pool(s), Recreation Facility, Reserve Funds, Sewer, Snow Removal, Trash
HOA/Condo/Coop Amenities: Billiard Room, Club House, Common Grounds, Community Center, Concierge, Elevator, Exercise Room, Extra Storage, Fitness Center, Game Room, Party Room, Picnic Area, Pool - Outdoor, Swimming Pool
School Information
Elementary School: OAKRIDGE
Middle Or Junior School: GUNSTON
High School: WAKEFIELD
School District Name: ARLINGTON COUNTY PUBLIC SCHOOLS
Elementary School Source: Listing Agent
Middle School Source: Listing Agent
High School Source: Listing Agent
School District Source: Listing Agent
Location Information
Outside City Limits
Road Surface Type: Paved
Public facts
Beds: —
Baths: 1.0
Sq. Ft.: 494
Stories: —
Lot Size: —
Style: Condo/Co-op
Year Built: 2007
Year Renovated: —
County: Arlington County
APN: 34027327
Home facts updated by county records on Jul 24, 2026