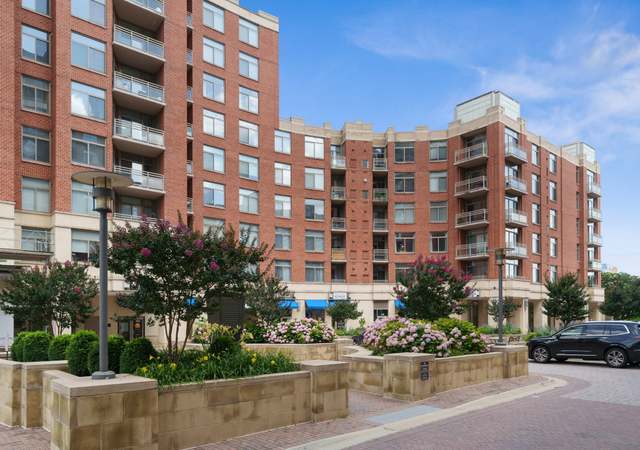
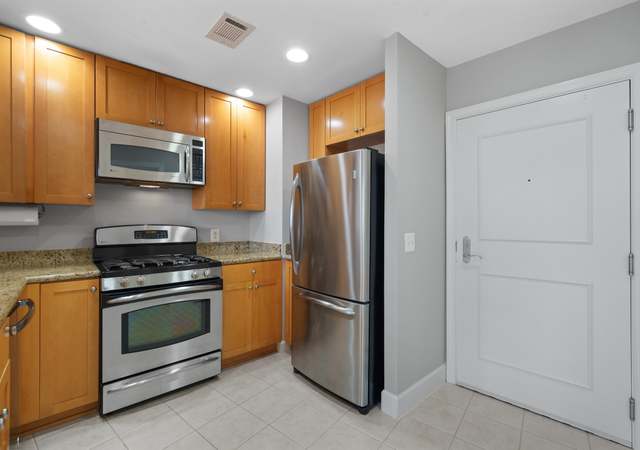
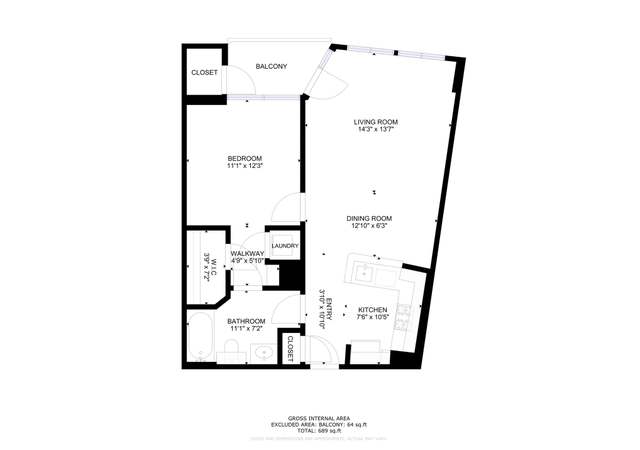
Spacious and Sunny 1 bedroom +den/home office with views of Washington DC with secure parking and a balcony all within minutes to the best of Pentagon City. A wall of windows streams in natural sunlight to the living/dining room/kitchen. This open concept layout is great for entertaining with friends and family. The main living area includes hardwood floors and has been newly painted. The kitchen features granite counters and bar and SS appliances and 42 inch cabinets for plenty of storage and space for cooking. Primary bedroom features large windows, , ensuite bath with granite counters and large walk in closet. The balcony completes the package with plenty of room for a table and chairs to enjoy morning coffee or evening wine. This home also features an extra storage space! The building features a concierge, gym, outdoor swimming pool, secure assigned garage parking space and a Harris Teeter grocery store in the lower level of the building! Minutes to Reagan airport, Pentagon City metro, Target, and Pentagon Row shops including restaurants, retail and events such as Sip and Stroll and Summer outdoor movie nights. Enjoy an amazing pastry at Mah-Ze-Dahr Bakery, coffee at Commonwealth Joe Coffee Roasters, as well as contactless grocery shopping at Amazon Fresh and Whole Foods. WALK SCORE 79-Very walkable
CondoProperty Type
2007Year Built
$570Est. Price/Sq.Ft.
1 car garageParking
Listed by Amy Wease• Compass
•202-386-6330 (broker)
Bought with Dimitri Sotiropoulos• Keller Williams Chantilly Ventures, LLC
•703-815-5700 (broker)
•frontdesk164@vaalliancegroup.com (broker)
Bought with Jessica Anghelone• Keller Williams Chantilly Ventures, LLC
*Taxable value of land and structures on it ("additions") is determined regularly by local assessors and does not affect market price.
Public record
Public record
Zoning
Beds
1
Baths
1
Stories
—
Lot width
—
Lot depth
—
Lot size
—
Year renovated
—
Sq. Ft.
824
Year built
2007
Style
Condo/Co-op
County
Arlington County
APN
34027476
Parking Spaces
—
Basement
—
Accessible
—
HOA Dues
—
Garage
—
Features
—
Last updated by owner on Jul 24, 2026.
CO1.5
Mixed Use District
The purpose of the C-O-1.5, Mixed Use District is to provide for limited office building land use and, under appropriate conditions, office building, hotel, multiple-family, commercial and/or institutional redevelopment of older commercial and industrial areas. Appropriate mixtures of use and densities under the terms of this district are to be determined in accordance with the special exception provisions of this zoning ordinance and shall be consistent with the General Land Use Plan or approved plans for the area. Determinations as to the actual types and densities of uses to be allowed will be based on the characteristics of individual sites in their neighborhood and on the need for community facilities, open and landscaped areas, circulation and utilities.
HOA/Condo/Coop Management Type: Professional - On-site
HOA/Condo/Coop Fee Includes: Common Area Maintenance, Ext Bldg Maint, Lawn Care Front, Lawn Care Rear, Management, Parking Fee, Reserve Funds, Sewer, Snow Removal, Trash
HOA/Condo/Coop Amenities: Billiard Room, Community Center, Concierge, Elevator, Exercise Room, Extra Storage, Fitness Center, Party Room, Pool - Outdoor, Reserved/Assigned Parking
School Information
School District Name: ARLINGTON COUNTY PUBLIC SCHOOLS
School District Source: Listing Agent
Location Information
In City Limits
Directions: GPS
Entry Floor Number: 6
Public facts
Beds: 1
Baths: 1.0
Sq. Ft.: 824
Stories: —
Lot Size: —
Style: Condo/Co-op
Year Built: 2007
Year Renovated: —
County: Arlington County
APN: 34027476
Home facts updated by county records on Jul 24, 2026