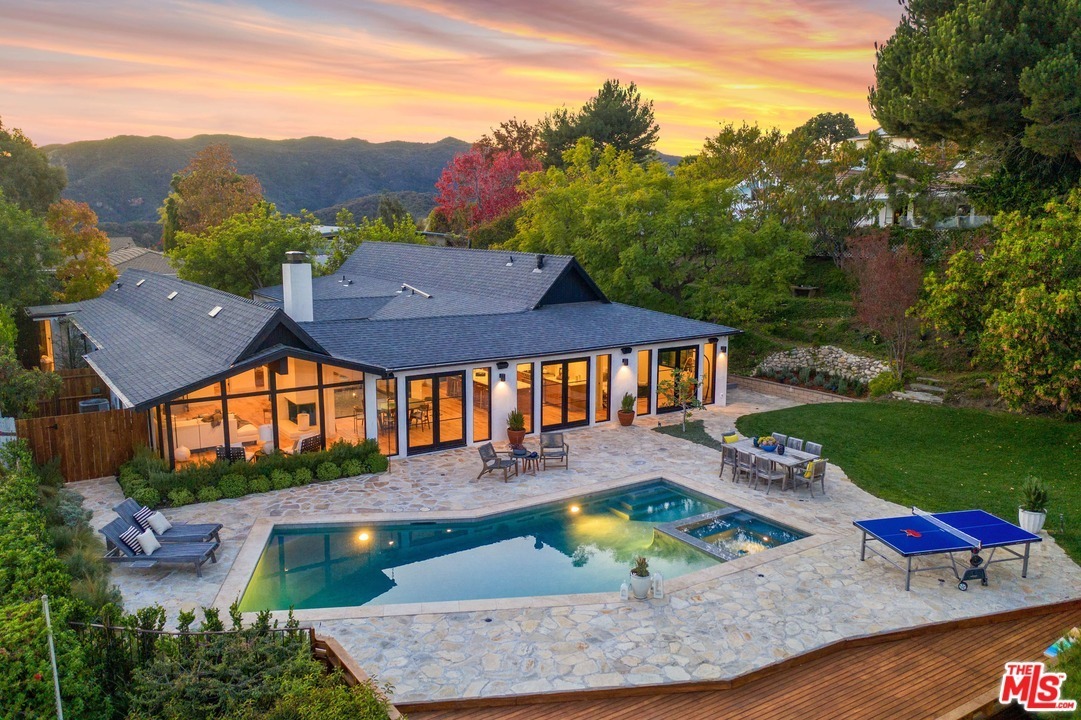
Plan your retreat at the top. At the pinnacle of Brentwood, overlooking bucolic Mandeville Canyon, developer Jordan Bakva and designer Tatum Kendrick of Studio Hus reimagined a 1965 midcentury ranch into a composed and peaceful Tulum-like resort. This single story 5B/5BA sanctuary offers organic inspired materials including arabascato Italian marble, stone sinks, custom cabinetry and exquisite metals. An open-air glass atrium anchors the estate separating the Primary suite and Living Rm from informal entertaining areas, secondary bedrooms and fitness studio or office. Epicurean kitchen offers center island w/ breakfast bar, walk-in pantry & Lacanche range. Luxuriate in the luxe bathrooms soaking tub while foliage creates a privacy screen around a glass shower. Private dressing room completes the wardrobe suite. Park like grounds, and hand laid stone flow seamlessly from the estates informal entertaining areas. Quintessential southern California indoor/outdoor living.
Single-familyProperty Type
1965Year Built
0.47 acresLot Size
$1,401Est. Price/Sq.Ft.
2 garage spacesParking
Listed by Ernie Carswell•DRE #01111566• Douglas Elliman
•310-345-7500 (agent)
•Ernie@carswellandassociates.com (agent)
Listed by Christopher Pickett•DRE #01475927• Douglas Elliman
Located atop Brentwood's coveted Mandeville Canyon, The Ridge is an exceptional property capturing sweeping canyon and city light views. Developed by Jordan Bakva and designed Studio Hus, this once 1950’s mid-century ranch thoughtfully connects indoor-outdoor living through wellness-driven design. The single-story home is situated on a flat, oversized lot w/ open, airy communal spaces set around a central glass atrium anchored by a California olive tree. With floor-to-ceiling windows throughout, natural light floods a true chef's kitchen featuring Arabescato marble, a generous walk-in pantry, and a handcrafted French range. On the southern wing of the home are 4 bedrooms plus additional spaces for a fitness studio, media room, or home office. The master suite features a walk-in dressing room, custom white oak cabinetry, Venetian plastered walls, and a spa-style bath w/ glass shower which opens to an intimate garden. Ultra private, The Ridge is a serene retreat ready to be called home.
Greater Lansing AoR #19436642
May 22, 2019
Sold
$2,485,000
$653/sq ft
Feb 21, 2019
Listed
$2,595,000
$682/sq ft
TheMLS #19-436642
May 22, 2019
Sold
$2,485,000
$653/sq ft
May 15, 2019
Pending
—
May 1, 2019
Contingent
—
Apr 1, 2019
Price Changed
$2,595,000
$682/sq ft
Feb 21, 2019
Listed
$2,895,000
$760/sq ft
Public Records
Nov 1, 1965
Sold
$66,500
$17/sq ft
Year
Property tax
Land + Additions
Assessment*
2025
$62,193 (+1.1%)
$3,145,635 + $2,137,388
$5,283,023
2024
$61,506 (+2.0%)
$3,083,956 + $2,095,479
$5,179,435
2023
$60,300 (+4.9%)
$3,023,487 + $2,054,392
$5,077,879
2022
$57,475 (+2.9%)
$2,964,203 + $2,014,110
$4,978,313
2021
$55,875 (+79.9%)
$2,906,082 + $1,974,618
$4,880,700
2020
$31,056 (+18.6%)
$4,200,000 + $500,000
$4,700,000
2019
$26,194 (+572.1%)
$2,027,760 + $506,940
$2,534,700
2018
$3,898 (+2.0%)
$96,898 + $198,033
$294,931
2017
$3,822 (+3.4%)
$93,137 + $190,344
$283,481
2016
$3,697 (+1.4%)
$93,137 + $190,344
$283,481
2015
$3,647 (−0.7%)
$91,311 + $186,612
$277,923
2014
$3,674 (−1.1%)
$88,179 + $180,209
$268,388
2012
$3,714 (+2.6%)
$87,781 + $179,395
$267,176
2011
$3,620 (−1.1%)
$86,060 + $175,878
$261,938
2010
$3,660 (+3.7%)
$84,373 + $172,430
$256,803
2009
$3,529 (+4.0%)
$83,743 + $171,142
$254,885
2008
$3,394
$83,942 + $171,549
$255,491
Tax history for 2488 Westridge Rd
Year
Property tax
Land + Additions
Assessment*
2025
$62,193 (+1.1%)
$3,145,635 + $2,137,388
$5,283,023
2024
$61,506 (+2.0%)
$3,083,956 + $2,095,479
$5,179,435
2023
$60,300 (+4.9%)
$3,023,487 + $2,054,392
$5,077,879
2022
$57,475 (+2.9%)
$2,964,203 + $2,014,110
$4,978,313
2021
$55,875 (+79.9%)
$2,906,082 + $1,974,618
$4,880,700
2020
$31,056 (+18.6%)
$4,200,000 + $500,000
$4,700,000
2019
$26,194 (+572.1%)
$2,027,760 + $506,940
$2,534,700
2018
$3,898 (+2.0%)
$96,898 + $198,033
$294,931
2017
$3,822 (+3.4%)
$93,137 + $190,344
$283,481
2016
$3,697 (+1.4%)
$93,137 + $190,344
$283,481
2015
$3,647 (−0.7%)
$91,311 + $186,612
$277,923
2014
$3,674 (−1.1%)
$88,179 + $180,209
$268,388
2012
$3,714 (+2.6%)
$87,781 + $179,395
$267,176
2011
$3,620 (−1.1%)
$86,060 + $175,878
$261,938
2010
$3,660 (+3.7%)
$84,373 + $172,430
$256,803
2009
$3,529 (+4.0%)
$83,743 + $171,142
$254,885
2008
$3,394
$83,942 + $171,549
$255,491
*Taxable value of land and structures on it ("additions") is determined regularly by local assessors and does not affect market price.
Public record
Public record
Permits
Beds
6
Baths
5
Stories
—
Lot width
—
Lot depth
—
Lot size
0.47 Acres
Year renovated
1967
Sq. Ft.
3,667
Year built
1965
Style
Single Family Residential
County
Los Angeles County
APN
4492026012
Parking Spaces
—
Basement
—
Accessible
—
HOA Dues
—
Garage
—
Features
—
Last updated by owner on Oct 5, 2026.
Jul 13, 2020 • Final
Bldg-addition
Enclose the entry area and construct additions at the rear and side of an existing single-family home. Remodel the kitchen, bathrooms, bedrooms, and attached garage.
Addition
Remodel
Jul 7, 2020 • Final
Electrical
Remove and replace the main electrical service panel.
Electrical
Permit history is from public records and may be incomplete or inaccurate. Redfin and its agents make no representations about the property condition or permit status. Buyers should independently verify all information.


Heated And Filtered Pool, In Ground Pool, Salt/Saline
Heated with Gas, In Ground Spa
Property Information
Property Type: Residential Single-Family
Land Information
Other Structures: None
Lot Information
Lot Size (Sq. Ft.): 20,570
Lot Size (Acres): 0.472
Zoning: LARE15
Property Features
Has View
View: Canyon, City, City Lights, Hills, Mountains, Pool
Financial
Assessment Information
Assessor Parcel Number: 4492-026-012
Location
Location Information
Directions: Sunset to Mandeville Canyon to Westridge
Public facts
Beds: 6
Baths: 5.0
Sq. Ft.: 3,667
Stories: —
Lot Size: 0.47 acres
Style: Single Family Residential
Year Built: 1965
Year Renovated: 1967
County: Los Angeles County
APN: 4492026012
Home facts updated by county records on Oct 5, 2026
Other
Documents & Disclosures
Disclosures: As Is
Co Selling Agent Information
First Name: Brad
Last Name: Keyes
License #: 01857106
Around this home
Schools
K - 12
Preschool & daycare
Brentwood Science School
Public K-5 • Assigned • 2.8mi
9/10
Paul Revere Middle School
Charter 6-8 • Assigned • 1.9mi
9/10
Palisades Charter High School
Charter 9-12 • Assigned • 2.7mi
9/10
Provided by GreatSchools
Lifestyle
Provided by Walk Score and Local Logic
Local insights from Redfin agents
The Los Angeles market is becoming more balanced, with buyers gaining a little more negotiating room as homes take longer to sell and price reductions become more common. Well-priced homes in desirable neighborhoods can still attract strong interest....
LA real estate remains resilient, with long-term demand, limited desirable inventory, and strong neighborhood-by-neighborhood opportunities. For savvy buyers and sellers, the current market creates opportunities to negotiate strategically and build...
The LA market is rewarding realistic pricing and good strategy. Buyers have more choices and are taking their time, while sellers who price correctly are still getting results. The days of simply “testing the market” are behind us—in this market,...