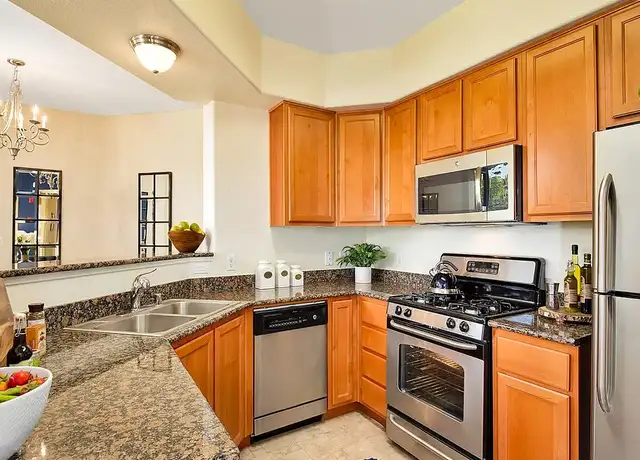
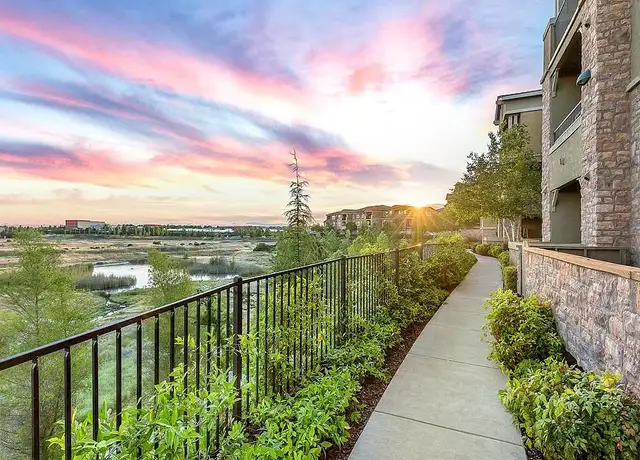
Located in the newer construction side of Whitney Ranch it is perfectly located within walking distance to parks, schools, and trails. Enter your front door to designer upgrades to include hardwood floors, modern pendant lighting and neutral light paint colors. To your right are 2 bedrooms which share a full bath with tub/shower combo. 10ft ceilings and lots of windows create a spacious feel in each bedroom. Down towards the back of the house, it opens to a great room concept with kitchen dining and living room space. The Kitchen features granite counter tops, large center island, dual ovens, and lots of cabinet space for storage. Each of the lighting fixtures have been tastefully updated with chandeliers with just the right amount of bling. A custom entertainment center unlike any other is located in the living room. White shiplap with a custom wood beam mantel, built in bookcases, and an electric light show fireplace are all at the focal point in this house. The full laundry room with cabinets are just down the hall to the master. Inside the master you will find another electric fireplace for those cozy nights and an on-suite bathroom. The on-suite has a dual sink vanity, soaking tub, walk-in shower, and walk-in closet with built in divisions. Owned Solar help to keep electric bills low! A two car garage and peaceful backyard oasis complete this home. Qualified applicants must pull a 675+ credit score and show proof of income of at least 2.5x's the monthly rent. Tenant will pay all utilities. Tenant responsible for landscape. Owner will pay HOA. All applications will require a NON-REFUNDABLE fee of $45 in order to submit. **NO Zillow Applications** No Roommates**
Amenities
In-unit amenities
These amenities may not be available for every unit
View estimated energy costs and solar savings for this home
Internet
View Internet plans and providers available for this home
Provided by Down Payment Resource, RateUpdate.com, EnergySage, and AllConnect
Property details
Interior
Bathroom Information
# of Full Baths: 2
Heating & Cooling
Air Conditioning Type: Central
Heating Type: Central
Exterior
Property Information
Subdivision Name: WHITNEY RANCH PH 2-B UNITE 46E
Living Sq. Ft: 1,609
# of Units: 1
Legal Description: LOT 25 WHITNEY RANCH PH II-B UNIT 46E MOR DD-21
Parking & Garage Information
Garage/Parking Sq. Ft: 402
Lot Information
# of Buildings: 1
Land Sq. Ft: 4,307
Legal Lot Number: 25
Acres: 0.0989
County Use Description: 1 FAMILY RESIDENCE
Financial
Assessor Information
Assessment Year: 2026
Public facts
Beds: 3
Baths: 2.0
Sq. Ft.: 1,609
Stories: —
Lot Size: 4,307 square feet
Style: Single Family Residential
Year Built: 2018
Year Renovated: —
County: Placer County
APN: 497040025000
Home facts updated by county records on Aug 14, 2026
Sale and tax history for 2256 Ranch View Dr
Sale History
Tax History
Date
Event
Price
APPFOLIO #1
Aug 30, 2026
Rental Removed
$2,895
$2/sq ft
Aug 19, 2026
Listed for Rent
$2,895
$2/sq ft
Public Records
Aug 31, 2021
Sold
$620,000
$385/sq ft
Year
Property tax
Land + Additions
Assessment*
2025
$10,020 (+1.7%)
$248,958 + $422,148
$671,106
2024
$9,851 (+1.3%)
$244,077 + $413,871
$657,948
2023
$9,728 (+2.4%)
$239,292 + $405,756
$645,048
2022
$9,501 (+25.9%)
$234,600 + $397,800
$632,400
2021
$7,544 (+0.8%)
$230,000 + $390,000
$620,000
2020
$7,482 (+1.8%)
$137,703 + $317,432
$455,135
2019
$7,353 (+35.2%)
$136,292 + $314,178
$450,470
2018
$5,440 (+93.9%)
$133,620 + $308,018
$441,638
2017
$2,806
$117,300
Around this home
Schools
Places
Transit
8/10
Quarry Trail Elementary
Public, K-6 • Assigned • 0.4mi
7/10
Granite Oaks Middle School
Public, 7-8 • Assigned • 1.3mi
9/10
Whitney High School
Public, 9-12 • Assigned • 1.1mi
Provided by GreatSchools
About Whitney
Ranch
Whitney Ranch, located between CA-65 and Whitney Oaks, is a master-planned and hillside Rocklin neighborhood with oak-dotted open space and a resort-style clubhouse. The neighborhood’s character concentrates around the Whitney Ranch Parkway and Ranch House Road area, where the clubhouse, pool scene, and trailheads set a social, outdoors-forward tone. Streetscapes lean contemporary, with clean-lined stucco homes, pocket parks, and wide sidewalks that connect to greenbelts. Ranch House at Whitney Ranch anchors the calendar with events and fitness programming. Nearby, Quarry Park Adventures and the Blue Line Arts gallery add a distinctly Rocklin mix of outdoor play and local culture. Evenings often center on patios at Kathrin’s Biergarten or a pint at Moksa Brewing Co.
Provided by Walk Score and Local Logic
Public facts and zoning for 2256 Ranch View Dr
Beds
3
Baths
2
Sq. Ft.
1,609
Stories
—
Lot Size
4,307 Sq. Ft.
Style
Single Family Residential
Year Built
2018
Year Renovated
—
County
Placer County
APN
497040025000
Home facts updated by county records on Aug 14, 2026.
Additional resources
Zoning
Working on getting current and accurate zoning information for this home.Learn more
Climate risks
1/10 Flood Factor
Minimal risk of a flood reaching the building in the next 30 years
5/10 Fire Factor
4% chance of being in a wildfire in next 30 years
7/10 Heat Factor
7 days above 105° expected this year, 16 days in 30 years
1/10 Wind Factor
Minimal risk of severe winds over next 30 years
10/10 Air Factor
33 unhealthy days expected this year, 37 days in 30 years
Provided by First Street
Thinking of selling?
Estimated sale price
$631,000 – $764,000
Reach more buyers when you sell with Redfin. Plus, you'll save $6,635 in fees.
All information is deemed reliable but not guaranteed. Redfin and its affiliates may receive compensation if you contact a rental property or sign a lease.
In-unit amenities
These amenities may not be available for every unit