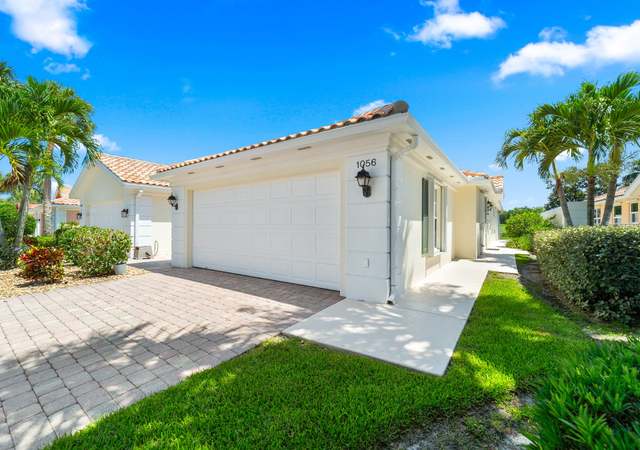
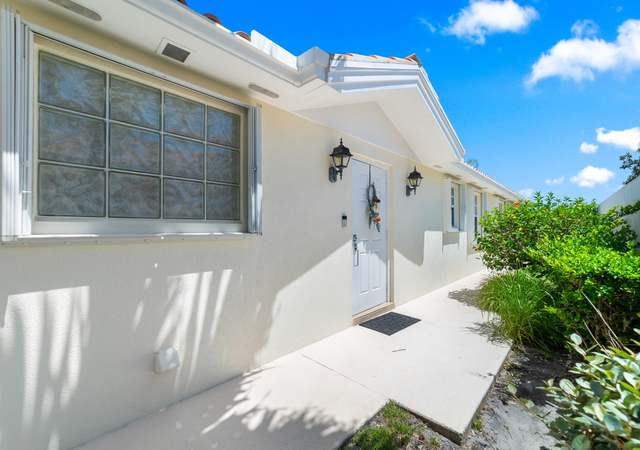
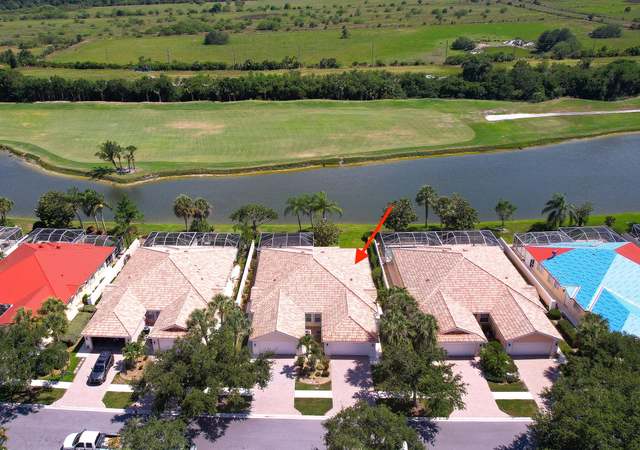
Private preserve view in the desirable gated community of the Florida Club. Freshly painted with two spacious bedroom suites, each with its own bathroom and generous walk-in closets. One has a walk-in shower, and the other includes a tub/shower combination. Ceramic plank tile flooring and plantation shutters throughout, along with newer carpet in the bedrooms. 2024 hot water heater, 2023 impact-resistant garage door, 2023 stainless steel appliances in kitchen, and accordion storm shutters throughout. The Florida Club offers a country club lifestyle without the high fees. Amenities include a clubhouse, pool, tennis, pickleball courts, and Pay-to-Play golf—great location to I-95 for commuters, close to shopping, dining, downtown Stuart, and beautiful beaches.
POPULAR DIVOSTA CAPRI. Private setting. Owner has replaced A/C unit, Water heater, Washer, Dryer and Kitchen Appliances so this Golf Villa is ready for move in. Neutral colors thru out. Nestled in a private setting with view of the golf course from a distance. Two bedroom suites offer walk in closets and private baths. Accordion storm shutters were added. Florida Club is a Non-Equity Golf Cub. Just Pay and Play. Easy access to I-95 and minutes to downtown Stuart's shops, galleries, restaurants and theatre. Gated community features heated pool and lighted tennis courts. On site manager and low maintenance fees create an inviting life style for all ages. Buyer will pay HOA a one time $600 Capital contribution at time of closing.
Public Records
Mar 8, 2016
Sold
$240,000
$157/sq ft
Public Records
Jul 11, 2008
Sold
$217,500
$142/sq ft
Public Records
Mar 1, 2004
Sold
$210,000
$137/sq ft
Public Records
Mar 6, 2002
Sold
$147,000
$96/sq ft
Year
Property tax
Land + Additions
Assessment*
2025
$5,511 (+42.4%)
$175,000 + $187,450
$362,450
2024
$3,871 (+2.3%)
$175,000 + $187,450
$362,450
2023
$3,783 (+3.8%)
2022
$3,644
2021
$3,641 (+2.8%)
2020
$3,541 (−1.7%)
$95,000 + $130,630
$225,630
2019
$3,600 (−10.5%)
$95,000 + $132,270
$227,270
2018
$4,021 (+4.2%)
$95,000 + $132,270
$227,270
2017
$3,857 (+8.4%)
$115,000 + $95,980
$210,980
2016
$3,560 (+5.1%)
$100,000 + $91,570
$191,570
2015
$3,388 (+5.4%)
$80,000 + $99,190
$179,190
2014
$3,213
Tax history for 876 SW Tamarrow Pl
Year
Property tax
Land + Additions
Assessment*
2025
$5,511 (+42.4%)
$175,000 + $187,450
$362,450
2024
$3,871 (+2.3%)
$175,000 + $187,450
$362,450
2023
$3,783 (+3.8%)
2022
$3,644
2021
$3,641 (+2.8%)
2020
$3,541 (−1.7%)
$95,000 + $130,630
$225,630
2019
$3,600 (−10.5%)
$95,000 + $132,270
$227,270
2018
$4,021 (+4.2%)
$95,000 + $132,270
$227,270
2017
$3,857 (+8.4%)
$115,000 + $95,980
$210,980
2016
$3,560 (+5.1%)
$100,000 + $91,570
$191,570
2015
$3,388 (+5.4%)
$80,000 + $99,190
$179,190
2014
$3,213
*Taxable value of land and structures on it ("additions") is determined regularly by local assessors and does not affect market price.
Public record
Public record
Permits
Beds
2
Baths
2
Stories
1
Lot width
—
Lot depth
—
Lot size
4,879 Sq. Ft.
Year renovated
1999
Sq. Ft.
1,528
Year built
1999
Style
Single Family Residential
County
Martin County
APN
08-39-41-002-000-00500-0
Parking Spaces
—
Basement
—
Accessible
—
HOA Dues
—
Garage
—
Features
—
Last updated by owner on Jul 15, 2026.
Feb 12, 2025 • Final
Residential roofing
Remove the existing tile roof and install a new metal roof system.
Roofing
Mar 7, 2023 • Final
Residential garage door replacement
Remove an existing garage door and replace it with a new garage door.
Remodel
Permit history is from public records and may be incomplete or inaccurate. Redfin and its agents make no representations about the property condition or permit status. Buyers should independently verify all information.
Property details
Parking
Parking Information
Has Garage
Garage Spaces: 2
Attached Garage: Yes
Covered Spaces: 2
Parking Features: Garage Door Opener, Garage, Attached Garage
Interior
Virtual Tour Information
Bathroom Information
Bathrooms Full: 2
Bathrooms Total Integer: 2
Main Level Bathrooms: 2
Bedroom Information
Main Level Bedrooms: 2
Interior Features
Interior Features: Cathedral Ceiling(s), Entrance Foyer, Kitchen Island, Vaulted Ceiling(s), Walk-In Closet(s), Bedroom Layout - Split, Pull Down Stairs
Appliances: Electric Water Heater, Disposal, Dishwasher, Electric Range, Microwave, Refrigerator
Furnished: Unfurnished
Flooring: Carpet, Ceramic Tile
Window Features: Plantation Shutters
Laundry Features: Inside, Laundry Tub
Exterior
Building Information
Stories Total: 1
Builder Name: DiVosta Homes
Builder Model: Capri
Building Area Total: 2,119
Building Area Source: Public Records
Construction Materials: Concrete, CBS
Exterior Features
Patio And Porch Features: Porch - Screened, Porch
Roof: Barrel
Entry Location: Entry Level Living Area Y
Property Information
Property Sub Type: Villa
Structure Type: Villa
Property Condition: Resale
Security Features: Gated - No Guard
Living Area: 1,528
Lot Information
Waterfront YN: No
Waterfront Features: None
Financial
Tax Information
Tax Annual Amount: $3,783.39
Tax Year: 2023
Parcel Number: 083941002000005000
Utilities
Utility Information
Water Source: Public
Sewer: Public Sewer
Utilities: Cable Available, Sewer Available, Water Available
Heating & Cooling
Has Heating
Heating: Central
Has Cooling
Cooling: Central Air
Location
Multi-Family Financial Information
Pets Allowed: Yes, Number Limit
HOA Information
Has Association
Association Amenities: Clubhouse, Golf Course, Jogging Path, Pool, Tennis Court(s), Sidewalks, Street Lights
Association & Fees: HOA Amt (Monthly): 324
Association Fee Payment Frequency: Monthly
Association Fee Includes: Cable TV, Maintenance Grounds, Common Areas, Common Real Estate Tax
School Information
Elementary School: Crystal Lake (Martin)
Middle Or Junior School: Dr. David L. Anderson
High School: South Fork
Location Information
Direction Faces: North
Directions: Kanner Highway to The Florida Club, Go through the gate, turn left at the first street Tamarrow Place and home is on the right
Public facts
Beds: 2
Baths: 2.0
Sq. Ft.: 1,528
Stories: 1.0
Lot Size: 4,879 square feet
Style: Single Family Residential
Year Built: 1999
Year Renovated: 1999
County: Martin County
APN: 08-39-41-002-000-00500-0
Home facts updated by county records on Jul 15, 2026
Around this home
Schools
Crystal Lake Elementary School
Public PreK-5 • Assigned • 1.0mi
8/10
Dr. David L. Anderson Middle School
Public 6-8 • Assigned • 2.4mi
5/10
South Fork High School
Public 9-12 • Assigned • 1.4mi
5/10
Provided by GreatSchools
Lifestyle
Provided by Walk Score and Local Logic
Climate risks
1/10 Flood Factor
Minimal risk of a flood reaching the building in the next 30 years
4/10 Fire Factor
3% chance of being in a wildfire in next 30 years
10/10 Heat Factor
7 days above 106° expected this year, 24 days in 30 years
10/10 Wind Factor
99% chance of strong winds in next 30 years
2/10 Air Factor
1 unhealthy days expected this year, 1 days in 30 years
Provided by First Street
Historical weather
Stuart, FL • 34997
Average low and high temperatures (°F)
72
54
77
56
80
62
82
67
88
72
90
74
89
75
91
76
88
76
83
73
80
64
77
61
Jan
Feb
Mar
Apr
May
Jun
Jul
Aug
Sep
Oct
Nov
Dec
Sun exposure
In this area, properties receive around 9 hours in
June and 6.8 hours in December, placing it above the
U.S. average for solar exposure.
9 hrs
6.8 hrs
JuneDecember
Provided by Shadowmap
Estimated sale price
$423,000 – $512,000
Reach more buyers when you sell with Redfin. Save up to $4,444 in fees.3 minutes to get started.