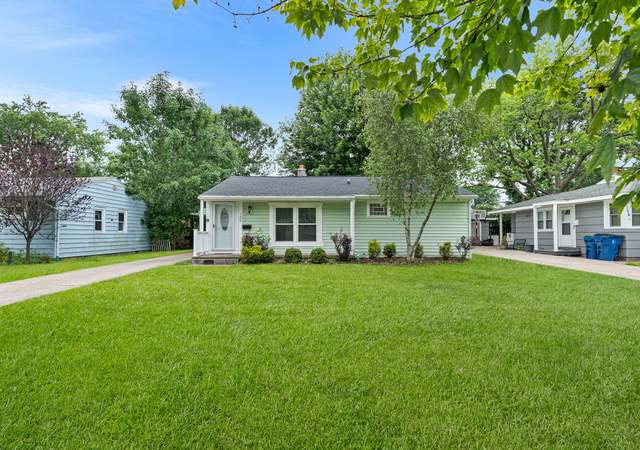
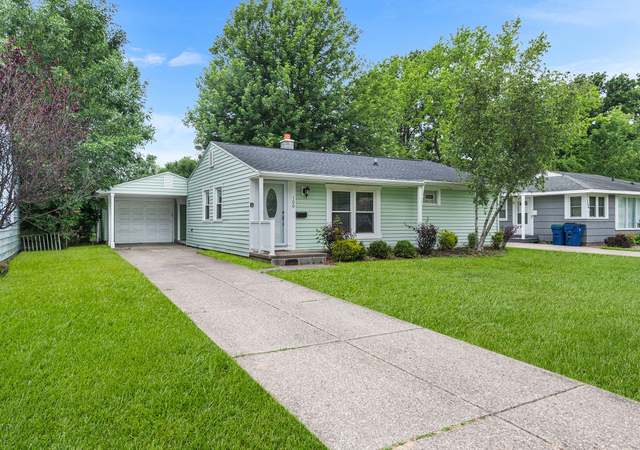
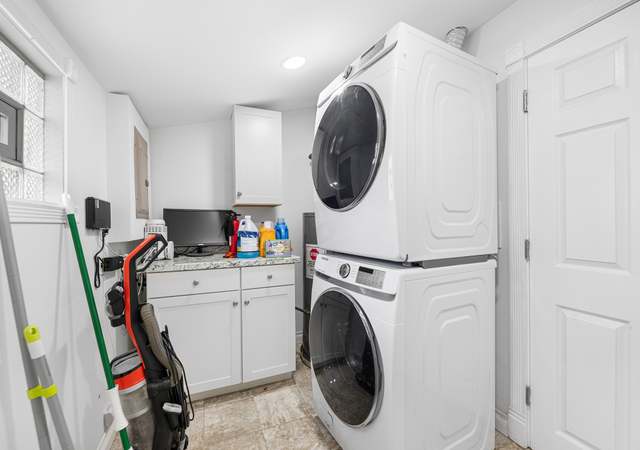
Welcome to this updated 3 bedroom Cape style home. This home features one large 1st floor bedroom and bathroom. Entire home freshly painted, newly installed high efficiency furnace & AC, new windows throughout, new HWT, vinyl plank flooring on 1st floor, new sump pump, updated kitchen includes new counter tops and backsplash. All appliances are included. Very large mud room or can be used as a first floor office or sunroom. Step out to the fully fenced yard with a very large concrete patio for easy entertaining. Large dry basement with glass block windows. You will not be disappointed! Showings begin immediately and all offers if any, are due on Monday, June 19th by 5:00pm.
Single-familyProperty Type
1952Year Built
9,580 sq ftLot Size
$232Est. Price/Sq.Ft.
1 car garageParking
Listing by Paula Tirone• Howard Hanna WNY Inc.
•716-689-8100 (broker)
•Robynsuppa@howardhanna.com (broker)
Contact: 716-570-1393
Bought with Lisa Simme• MJ Peterson Real Estate Inc.
Charming 3 Bedroom Cape located in the heart of Amherst. Your new home features an updated roof, galley style kitchen with fridge and stove. In addition to ceramic floors in the Kitchen and Dining the rest of the home features original hardwood floors. Spread out with one first floor bedroom and 2 up stairs. Entertaining is easy with access to the huge concrete patio off the rear sunroom. The patio stretches from the home to the far side of the garage and provides easy access to the large fully fenced yard. All showings require either Proof of Funds or Pre-approval. All showings to follow ESD Guidelines.
Public Records
Oct 30, 2009
Sold
$88,510
$72/sq ft
Year
Property tax
Land + Additions
Assessment*
2026
$5,768
$42,000 + $200,000
$242,000
2025
$5,768 (+4.9%)
$42,000 + $200,000
$242,000
2024
$5,496 (+20.5%)
$42,000 + $200,000
$242,000
2023
$4,563 (+7.1%)
$32,000 + $87,000
$119,000
2022
$4,261 (+0.4%)
$32,000 + $87,000
$119,000
2021
$4,242 (+16.9%)
$32,000 + $87,000
$119,000
2020
$3,629 (−10.9%)
$32,000 + $87,000
$119,000
2019
$4,071 (+19.0%)
$32,000 + $87,000
$119,000
2018
$3,420 (+3.8%)
$32,000 + $87,000
$119,000
2017
$3,294 (+13.2%)
$32,000 + $87,000
$119,000
2016
$2,909 (+2.5%)
$32,000 + $87,000
$119,000
2015
$2,838 (+3.1%)
$17,600 + $72,400
$90,000
2014
$2,753
$17,600 + $72,400
$90,000
Tax history for 381 Longmeadow Rd
Year
Property tax
Land + Additions
Assessment*
2026
$5,768
$42,000 + $200,000
$242,000
2025
$5,768 (+4.9%)
$42,000 + $200,000
$242,000
2024
$5,496 (+20.5%)
$42,000 + $200,000
$242,000
2023
$4,563 (+7.1%)
$32,000 + $87,000
$119,000
2022
$4,261 (+0.4%)
$32,000 + $87,000
$119,000
2021
$4,242 (+16.9%)
$32,000 + $87,000
$119,000
2020
$3,629 (−10.9%)
$32,000 + $87,000
$119,000
2019
$4,071 (+19.0%)
$32,000 + $87,000
$119,000
2018
$3,420 (+3.8%)
$32,000 + $87,000
$119,000
2017
$3,294 (+13.2%)
$32,000 + $87,000
$119,000
2016
$2,909 (+2.5%)
$32,000 + $87,000
$119,000
2015
$2,838 (+3.1%)
$17,600 + $72,400
$90,000
2014
$2,753
$17,600 + $72,400
$90,000
*Taxable value of land and structures on it ("additions") is determined regularly by local assessors and does not affect market price.
Public record
Public record
Zoning
Beds
3
Baths
1
Stories
1.5
Lot width
60 ft.
Lot depth
160 ft.
Lot size
9,580 Sq. Ft.
Year renovated
—
Sq. Ft.
1,234
Year built
1952
Style
Single Family Residential
County
Erie County
APN
142289A0676500005002000
Parking Spaces
—
Basement
—
Accessible
—
HOA Dues
—
Garage
—
Features
—
Last updated by owner on Sep 25, 2026.
R-3
Residential District Three
To provide areas within the Town for low-density single-family detached residential development where each dwelling unit shall be located on an individual lot of at least 8,450 sq ft.
Permitted uses
Include but are not limited to:
Religious facility
Housing-Single unit
Infrastructure
Recreation
Park & open space
Property details
Parking
Garage/Carport Information
Has Garage
# of Garage Spaces: 1
Parking
Features: Detached, Garage
Interior
Bedroom Information
# of Main Level Bedrooms: 1
Bathroom Information
# of Full Bathrooms: 1
# of Main Level Bathrooms: 1
Room Information
# of Rooms (Total): 7
Room Types: Bedroom, Laundry, Living Room, Other
Has Basement
Basement Information: Full, Sump Pump
Room 1 Information
Bedroom 3
Level: Second
Dimensions: 16.00 x 9.00
Length: 16.0
Width: 9.0
Room 2 Information
Kitchen
Level: First
Dimensions: 12.00 x 6.00
Length: 12.0
Width: 6.0
Room 3 Information
Bedroom 1
Level: First
Dimensions: 13.00 x 10.00
Length: 13.0
Width: 10.0
Room 4 Information
Dining Room
Level: First
Dimensions: 12.00 x 9.00
Length: 12.0
Width: 9.0
Room 5 Information
Bedroom 2
Level: Second
Dimensions: 16.00 x 13.00
Length: 16.0
Width: 13.0
Room 6 Information
Other
Level: First
Room 7 Information
Living Room
Level: First
Dimensions: 15.00 x 13.00
Length: 15.0
Width: 13.0
Laundry Information
Features: In Basement
Equipment
Appliances: Dryer, Dishwasher, Gas Oven, Gas Range, Gas Water Heater, Microwave, Refrigerator, Washer
Interior Features
Flooring: Hardwood, Luxury Vinyl, Varies, Vinyl
Other Features: Eat-in Kitchen, Separate/Formal Living Room, Other, See Remarks, Solid Surface Counters, Bedroom on Main Level