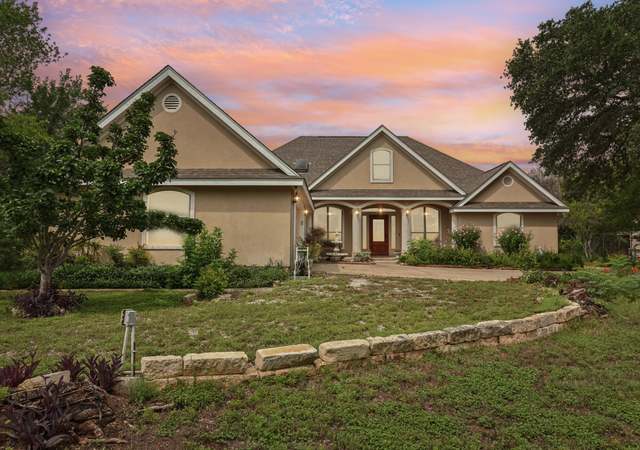
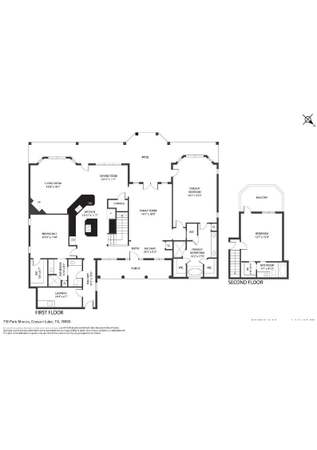
This luxurious, impeccably maintained single-story home is in the highly sought-after gated community of The Peninsula at Mystic Shores, nestled along the shores of the Guadalupe River and Canyon Lake, where water sports and neighborhood amenities abound. A grand entry welcomes you into an open-concept living space seamlessly integrating the living, kitchen, dining, and outdoor living areas-an entertainer's dream. The home features elegant ceramic tile flooring throughout, recessed lighting, quartz countertops, soaring ceilings, and stained wood beams accenting the living area, anchored by a dramatic floor-to-ceiling stone fireplace. The expansive breakfast bar with stone surround serves as the centerpiece for gatherings, while the chef's kitchen is equipped with stainless steel appliances, gas cooktop, double ovens, pot filler, and a convenient window pass-through to the outdoor bar. Outdoor living is exceptional, offering stained concrete flooring, a floor-to-ceiling stone fireplace, stone-enclosed outdoor kitchen, shiplap ceiling, ceiling fan, and a surround-sound system-perfect for year-round enjoyment. The primary suite is a true sanctuary, featuring a spa-like bath and a large walk-in closet with direct access to the oversized utility room, complete with its own dog spa. A fifth bedroom, located opposite the primary suite, is currently utilized as a fully equipped fitness room and would also make an ideal private study. The opposite wing of the home includes a spacious guest suite with an ensuite bath, along with two additional bedrooms connected by a well-appointed Jack-and-Jill bath, each offering walk-in closets. This home shows like a meticulously appointed model, offering effortless living, exceptional entertaining spaces, and an incredible Hill Country location. With access to outstanding amenities and serene surroundings, this private retreat invites you to make 146 Obscure Way your private retreat.
Peninsula at Mystic Shores, located between Canyon Lake and the Guadalupe River, is a waterfront and hill-country Canyon Lake neighborhood with limestone bluffs and long, curving shoreline views. The character concentrates around Mystic Parkway at the neighborhood boat-ramp and lakefront park area, where golf carts, kayaks, and sunset watchers set the tempo. Homes lean Texas Hill Country in feel—stone accents, broad porches, and lots that follow the terrain. Days often revolve around the water, with coves for paddling and open stretches for boating. For a local night out, nearby pillars include Gennaro’s Trattoria, The Dam Red Barn, and Whitewater Amphitheater. The landscape stays front-and-center, with dark skies and big horizons shaping the pace.
Provided by Walk Score and Local Logic
Offer insights
146 Obscure · $1,110,000
$1.09M and above
75% chance or better to win
Why $1.09M+ is a strong offer
DAYS ON MARKET
206 days
The average home goes pending in 86 days.
SALE-TO-LIST
97.4%
Most homes are selling 3% below list price.
About offer insights
Property details
Interior
Exterior
Finance
Kitchen
Bathroom
Bedroom
Living
Interior features
Ceiling fans
Chandelier
Gas cooking and gas grill
Built-in oven and double ovens
Self-cleaning oven
Cook top
Microwave
Refrigerator
Dishwasher
Garbage disposal
Water softener (owned) with water softener plumbing
Vent fan
Smoke alarm
Security system (owned)
Electric water heater (2+ units)
Garage door opener
Solid countertops
Custom cabinets
High ceilings
Open floor plan
Separate living area
Separate dining room
Eat-in kitchen with island and breakfast bar
Walk-in pantry
Study / library
Pull-down attic storage
High speed internet
All bedrooms downstairs
Laundry on main level (laundry room)
All window coverings remain
Private garbage service
Bedrooms
Master bedroom with sitting room, walk-in closet, ceiling fan and full bath (on lower level)
Bedroom 2 — 15 x 14
Bedroom 3 — 15 x 13
Bedroom 4 — 19 x 15
Bedroom 5 — 14 x 13
Master bedroom dimensions — 19 x 19
Bathrooms
Total: 3 full baths and 1 half bath (4 bathrooms total)
Master bath with separate tub and shower, separate double vanity and garden tub (21 x 11)
Additional finished outdoor/other room — 25 x 22 and 15 x 13
Cul-de-sac/Dead-end location
Level lot
Home design
Pre-owned residence
Accessible/adaptive features (no steps down)
All bedrooms downstairs
Parking
Three-car attached garage with side entry and oversized parking available
Security
Owned security system
Smoke alarms
Construction
4-sided masonry with stone/rock and stucco exterior
Metal roof
Slab foundation
Built by RCG Home Builder LLC
Approximately 3 years old
Utilities
Electric service provided by Pedernales
Water supplied by local water district
Aerobic septic system
HOA & community
Mandatory HOA with multiple HOAs
Annual HOA fee ($725) and additional annual HOA fee ($414)
Association transfer fees listed
Community amenities include controlled access, waterfront access, pool, tennis, clubhouse, park/playground, BBQ/grill, basketball court, lake/river park and boat ramp
Financial info
Down payment resource not indicated
Other
Subdivision: Peninsula at Mystic Shores (Mystic Shores)
Electricity and solar
View estimated energy costs and solar savings for this home
Beautiful one-story home, construction completed Feb 2023, never lived in. Located in a vibrant and active community on the shores of the Guadalupe River and close to Canyon Lake, water sports and activities are abundant. A gated community, The Peninsula at Mystic Shores, with its own POA, and Mystic Shores, also with a POA, provide an amazing list of amenities and plenty of activities. Residents of The Peninsula pay dues to both POAs. The gorgeous exterior is stone and stucco with a metal roof. The lot is 1.47 acre, and sod has been placed around the home, while the rest of the lot has been left in its natural state. Interior features include an open concept floorplan, with the living area flowing effortlessly into the kitchen and dining area, perfect for entertaining. Flooring is luxury wood-look tile throughout. Other features include recessed lighting throughout, quartz counters, high ceilings with stained wood beams in the living area, and a floor to ceiling stone fireplace with remote control. Appliances are propane and electric. The large breakfast bar w/stone surround, is perfect for that quick bowl of cereal in the morning, serving a buffet family dinner, or holding an array of hors d'oeuvres while entertaining your guests. Completing the kitchen are stainless steel Kitchen Aid appliances, a pot filler, and a window pass through to the outdoor living area. The patio, perfect for entertaining friends or great family time, features stained concrete floors, a floor to ceiling stone fireplace w/remote control, stone-enclosed outdoor kitchen, shiplap ceiling, ceiling fan, and a surround-sound system. The home also features dual a/c, 3-car garage, circular driveway, 5 bedrooms and 3.5 baths. Two bedrooms and the spacious laundry room are on one side of the home, and the other side features 3 bedrooms and a powder room. One bedroom has a shiplap ceiling and would make a great study. There are 3 ensuite baths (one is a Jack and Jill) and a powder room. The easy living and fabulous entertaining features, plus the incredible location and available amenities, make this home an outstanding investment and would make anyone proud to call 146 Obscure Way HOME.
LERA #ABOR3642265
Jun 23, 2023
Sold
*
Feb 23, 2023
Listed
$1,299,900
$379/sq ft
Stunning lake views from every front facing window, front porch, driveway, etc. Beautiful one-story home, construction began in 2022, finished in Feb 2023, never lived in. Located in a vibrant and active community on the shores of the Guadalupe River and close to Canyon Lake. Located so close to the river and lake, water sports and activities are abundant. A gated community, The Peninsula at Mystic Shores, with its own POA, and Mystic Shores, also with a POA, provide an amazing list of amenities. Residents of The Peninsula pay dues to both POAs. Exterior is stone and stucco with a metal roof. The lot is 1.47 acre, and sod has been placed around the home, while the rest of the lot has been left in its natural state. Interior is luxury wood-look tile throughout, recessed lighting throughout, quartz counters, high ceilings with stained wood beams in the living area, electric and propane systems and appliances, dual a/c, a huge covered patio with stained concrete floors, a floor to ceiling stone fireplace, stone-enclosed outdoor kitchen, shiplap ceiling, and a surround-sound system. The home also features a 3-car garage, circular driveway, 5 bedrooms and 3.5 baths. The open concept floor plan is an entertainer's dream, with the living area flowing into the gourmet kitchen and the dining area. The living area also has a floor to ceiling stone propane fireplace with remote control. 2 bedrooms and the spacious laundry room are on one side of the home, and the other side features 3 bedrooms and a powder room. 1 bedroom has a shiplap ceiling and would make a great study. There are 3 ensuite baths (one is a Jack and Jill). The easy living and fabulous entertaining features of his home, plus the incredible location and available amenities, make this home an outstanding investment and would make anyone proud to call 146 Obscure Way HOME., Association Fee Includes: Common Area Maintenance, Cooling: Electric, ENERGY STAR Qualified Equipment, Green Energy Efficient: HVAC, Insulation, Windows, Appliances, Interior Features: Beamed Ceilings, Built-in Features, Open Beams/Beamed Ceailings, Crown Molding, Coffered Ceiling(s), Double Vanity, Entrance Foyer, French Door(s)/Atrium Door(s), In-Law Floorplan, No Interior Steps, Open Floorplan, Pantry, Quartz Counters, Recessed Lighting, Sound System, Smart Home, Main Level Bedrooms: 5, Ownership Type: Fee Simple, Parking Features: Attached, Utilities: Natural Gas Not Available, Underground Utilities, View: Neighborhood, Water Source: Private, Tax Rate: 1.68, PrimaryBathroom Features: Storage, Separate Shower, Walk In Shower, LivingRoom Features: Beamed Ceilings, Sound System, Smart Home, Smart Thermostat, Wired for Sound
Unlock MLS #3642265
Jun 23, 2023
Sold
*
May 23, 2023
Contingent
—
Apr 18, 2023
Price Changed
$1,299,900
$379/sq ft
Feb 23, 2023
Listed
$1,349,999
$393/sq ft
Public Records
Jun 24, 2022
Sold
*
LERA #1584450
May 25, 2022
Contingent
—
Feb 1, 2022
Price Changed
$215,000
$63/sq ft
Feb 1, 2022
Listed
$210,000
$61/sq ft
Year
Property tax
Land + Additions
Assessment*
2026
$18,102 (+1.8%)
$187,250 + $998,780
$1,186,030
2025
$17,788 (−3.4%)
$187,250 + $998,780
$1,186,030
2024
$18,406 (+51.9%)
$179,690 + $1,069,230
$1,248,920
2023
$12,119 (+238.3%)
$212,790 + $599,890
$812,680
2022
$3,582 (+322.0%)
$212,790
2021
$849 (+0.2%)
$47,290
2020
$847 (−3.6%)
$47,290
2019
$879 (−1.6%)
$47,290
2018
$893
$47,290
2017
$892 (+0.8%)
$47,290
2016
$885
$47,290
2015
$885 (+17.7%)
$47,290
2014
$752 (−1.8%)
$40,190
2013
$766 (−21.7%)
$40,190
2012
$978 (+27.7%)
$40,190
2011
$766 (−48.3%)
$52,310
2010
$1,481
2009
$1,481
Public record
Beds
—
Baths
3
Stories
—
Lot width
—
Lot depth
—
Lot size
1.42 Acres
Year renovated
—
Finished Sq. Ft.
3,432
Unfinished Sq. Ft.
—
Total Sq. Ft.
3,432
Year built
2022
Style
Single Family Residential
County
Comal County
APN
000000102544
Parking Spaces
—
Basement
—
Accessible
—
HOA Dues
—
Garage
—
Features
—
Last updated by owner on Aug 10, 2026.
Climate risks
1/10 Flood Factor
Minimal risk of a flood reaching the building in the next 30 years
3/10 Fire Factor
0.77% chance of being in a wildfire in next 30 years
8/10 Heat Factor
7 days above 106° expected this year, 23 days in 30 years
8/10 Wind Factor
80% chance of strong winds in next 30 years
2/10 Air Factor
0 unhealthy days expected this year, 1 days in 30 years
Provided by First Street
Historical weather
Spring Branch, TX • 78070
Average low and high temperatures (°F)
59
36
69
45
80
54
80
61
85
65
90
73
89
73
94
72
90
67
87
61
76
52
67
46
Jan
Feb
Mar
Apr
May
Jun
Jul
Aug
Sep
Oct
Nov
Dec
Sun exposure
100/ 100
Exceptional sunlight
Sunscore
There appears to be minimal shading by surrounding buildings, terrain, and vegetation.
9.6 hrs
7 hrs
JuneDecember
Provided by Shadowmap
Redfin Estimate for 146 Obscure
$1,078,636
$31K under list price of $1.11M
Nearby comparable homes
The Redfin Estimate uses 6 recent nearby sales, priced between $498K to $1.3M.