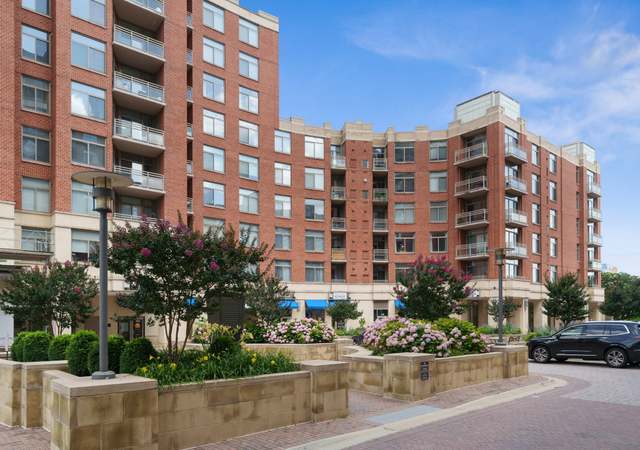
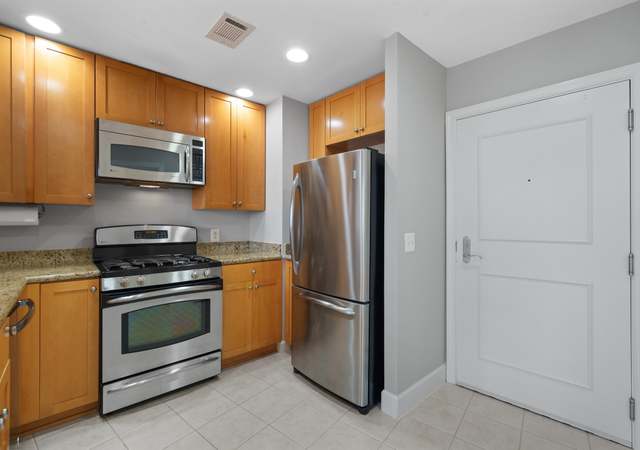
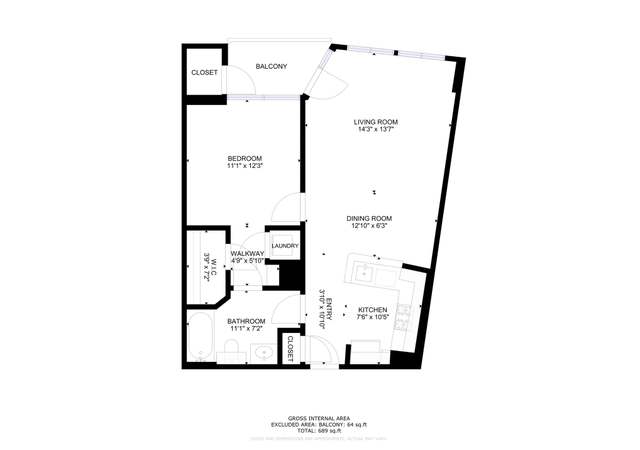
Seller has accepted an offer. OPEN HOUSES ARE CANCELED Fantastic opportunity to make this beautiful one bedroom, one bath unit with den your new home. Located in the highly sought after “The Eclipse on Center Park” community in the thriving National Landing area, this 843 square foot top-floor unit is one of the largest one bedroom models in the community and has so much to offer. It boasts a light and bright main living area with two large windows and beautiful hardwood floors throughout. The living room is hardwired for a sound system and conveys with a television and Bose soundbar. The kitchen shines with beautiful wood cabinets, stainless steel appliances, hardwood flooring, and recessed lighting as well as stylish pendant lights over the breakfast bar. Adjacent to the kitchen, you will find a cozy dining area. The primary bedroom is a relaxing respite with carpet flooring and a nice size mirrored closet with custom shelving system. The bedroom also features a walkout balcony that overlooks the pool. The den provides an opportunity for a home office, home gym, or bonus room. This property also has a large walk-in hall closet, an in-unit washer/dryer (new 2024), assigned garage parking space, and private storage unit. Water heater (2021) and HVAC system (2022) have been recently updated. Residents of the Eclipse enjoy many amenities, including a 24-hour concierge, fitness center, outdoor pool, and community room. The building also has a Harris Teeter and Paisano's restaurant on the ground level. Looking for outdoor entertaining space? The Eclipse has a fantastic rooftop terrace that offers views of the Potomac River, Washington DC skyline, and memorials on the National Mall (great for 4th of July fireworks!), as well as a great view of the Alexandria Masonic Temple (see photos). Outdoor enthusiasts will also appreciate the Eclipse's prime location, which provides easy access to Four Mile Run Park and Trail, Potomac Yard Park, and the Mount Vernon Trail. Conveniently close to the Crystal City Metro and VRE station and the new Potomac Yard Metro, which is within walking distance, the Eclipse offers easy transit options as well as close proximity to Amazon's HQ2 and the new Virginia Tech Innovation Campus. Just a quick drive to Washington, DC and Alexandria, the Eclipse will make your commute to downtown or Old Town easy. Situated near Crystal City, Potomac Yard, and Pentagon City, living at the Eclipse offers a wide range of dining, shopping and entertainment options for all.
CondoProperty Type
2007Year Built
$545Est. Price/Sq.Ft.
1 car garageParking
Listed by Maura Stevens• Century 21 Redwood Realty
•703-359-7800 (broker)
•info@c21redwood.com (broker)
Listed by Peter Locke• Century 21 Redwood Realty
•703-359-7800 (broker)
•info@c21redwood.com (broker)
Bought with Unrepresented Unrepresented• Unrepresented
One bedroom PLUS den condo on top floor. Smart Home features include Alexa operated thermostat, lighting and sound, Sonos, speakers and Samsung Curve 3D TV. Open floor plan with designer lighting, paint, new bedroom carpet. HW floors, kitchen with stainless app, and granite counters. Large bedroom with closet organizers and balcony. Storage unit and parking all minutes from shopping and metro.
*Taxable value of land and structures on it ("additions") is determined regularly by local assessors and does not affect market price.
Public record
Public record
Zoning
Beds
1
Baths
1
Stories
—
Lot width
—
Lot depth
—
Lot size
—
Year renovated
—
Sq. Ft.
843
Year built
2007
Style
Condo/Co-op
County
Arlington County
APN
34027488
Parking Spaces
—
Basement
—
Accessible
—
HOA Dues
—
Garage
—
Features
—
Last updated by owner on Jul 24, 2026.
CO1.5
Mixed Use District
The purpose of the C-O-1.5, Mixed Use District is to provide for limited office building land use and, under appropriate conditions, office building, hotel, multiple-family, commercial and/or institutional redevelopment of older commercial and industrial areas. Appropriate mixtures of use and densities under the terms of this district are to be determined in accordance with the special exception provisions of this zoning ordinance and shall be consistent with the General Land Use Plan or approved plans for the area. Determinations as to the actual types and densities of uses to be allowed will be based on the characteristics of individual sites in their neighborhood and on the need for community facilities, open and landscaped areas, circulation and utilities.
HOA/Condo/Coop Amenities: Swimming Pool, Common Grounds, Elevator, Extra Storage, Fitness Center, Jog/Walk Path, Party Room, Reserved/Assigned Parking, Security
School Information
Elementary School: OAKRIDGE
Middle Or Junior School: GUNSTON
High School: WAKEFIELD
School District Name: ARLINGTON COUNTY PUBLIC SCHOOLS
Elementary School Source: 3rd Party
Middle School Source: 3rd Party
High School Source: Listing Agent
School District Source: 3rd Party
Location Information
Outside City Limits
Directions: I 66 to Glebe Road Exit. Follow Glebe Road to intersection of GLebe a bd
Entry Floor Number: 6
Transportation: Airport less than 10 miles, Bus Stop less than 1 mile, Metro/Subway Station less than 1 mile
Public facts
Beds: 1
Baths: 1.0
Sq. Ft.: 843
Stories: —
Lot Size: —
Style: Condo/Co-op
Year Built: 2007
Year Renovated: —
County: Arlington County
APN: 34027488
Home facts updated by county records on Jul 24, 2026