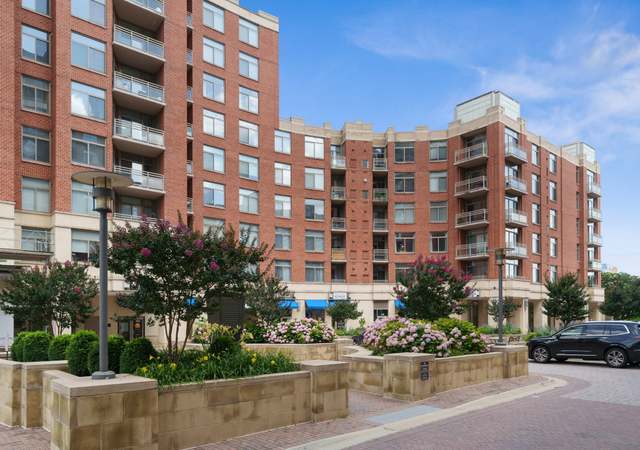
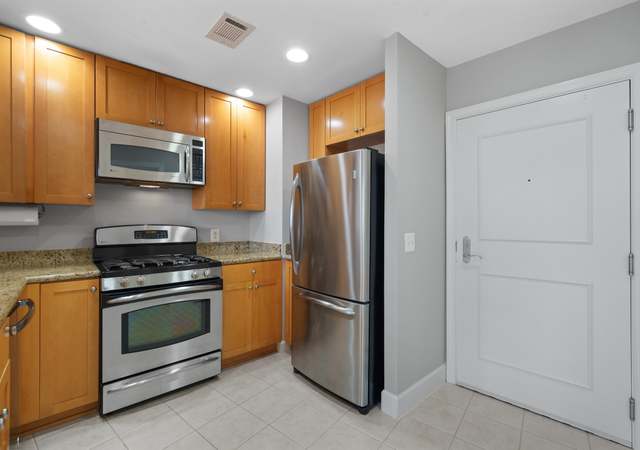
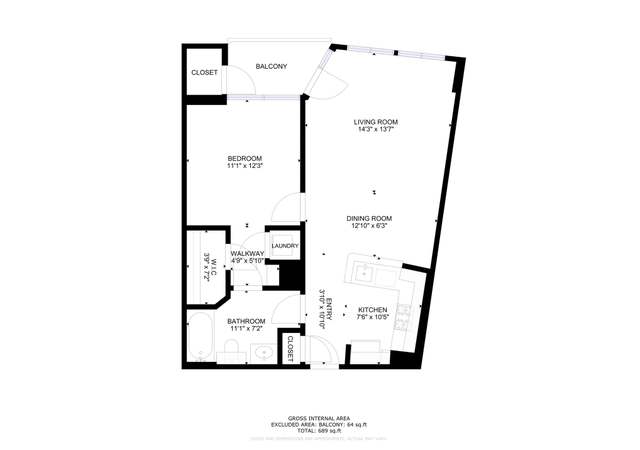
Welcome to this stunning sun-filled 1BR/1BA top-floor condominium at The Eclipse at Center Park! This luxurious unit boasts floor-to-ceiling windows that flood the space with natural light and offer breathtaking views. The updated bathroom and recently serviced HVAC system reflect the owner's meticulous care. Enjoy amenities that include a second-floor fitness center that rivals any gym membership, and a rooftop terrace with panoramic views of DC and National Airport. The beautifully renovated lobby is just the beginning, with a party room and an amazing view! Convenience is key, with an on-site 24/7 Harris Teeter, Potomac Yard shopping center, a metro shuttle, and a prime parking garage spot. Don’t miss this exceptional opportunity to live in luxury and style!
This top-level unit offers a view overlooking the pool, with an exposed balcony subject to weather elements like rain and snow. Features an updated bathroom.
2 years ago• May not reflect the current state of the home
Amazing natural light welcomes you to this luxurious 1BR 1BA top floor condominium at The Eclipse at Center Park. 9 foot ceilings, hardwood floors, open floor plan, oversize windows and water view create an upscale atmosphere. California closets, SS appliances, 1 Car garage sp. , pool, 24/7 concierge, metrobus 9S stop, 24/7 on site Harris Teeter, and more. * * * * All offers Due March 11th, at 2pm. * * * *
*Taxable value of land and structures on it ("additions") is determined regularly by local assessors and does not affect market price.
Public record
Public record
Zoning
Beds
1
Baths
1
Stories
—
Lot width
—
Lot depth
—
Lot size
—
Year renovated
—
Sq. Ft.
699
Year built
2006
Style
Condo/Co-op
County
Arlington County
APN
34027498
Parking Spaces
—
Basement
—
Accessible
—
HOA Dues
—
Garage
—
Features
—
Last updated by owner on Jul 24, 2026.
CO1.5
Mixed Use District
The purpose of the C-O-1.5, Mixed Use District is to provide for limited office building land use and, under appropriate conditions, office building, hotel, multiple-family, commercial and/or institutional redevelopment of older commercial and industrial areas. Appropriate mixtures of use and densities under the terms of this district are to be determined in accordance with the special exception provisions of this zoning ordinance and shall be consistent with the General Land Use Plan or approved plans for the area. Determinations as to the actual types and densities of uses to be allowed will be based on the characteristics of individual sites in their neighborhood and on the need for community facilities, open and landscaped areas, circulation and utilities.
HOA/Condo/Coop Amenities: Bike Trail, Common Grounds, Community Center, Concierge, Exercise Room, Elevator, Jog/Walk Path, Party Room, Pool - Outdoor, Recreational Center, Security, Tot Lots/Playground
School Information
School District Name: ARLINGTON COUNTY PUBLIC SCHOOLS
School District Source: Listing Agent
Location Information
Outside City Limits
Directions: From 4600 N Park Ave, head south on Wisconsin Ave. Merge onto I-495 S toward Northern Virginia. Take exit 43 for George Washington Parkway South. Exit onto VA-120 S/Glebe Rd. Turn right onto S Glebe Rd. Property is at 3650 S Glebe Rd, Unit #668.
Entry Floor Number: 6
Public facts
Beds: 1
Baths: 1.0
Sq. Ft.: 699
Stories: —
Lot Size: —
Style: Condo/Co-op
Year Built: 2006
Year Renovated: —
County: Arlington County
APN: 34027498
Home facts updated by county records on Jul 24, 2026