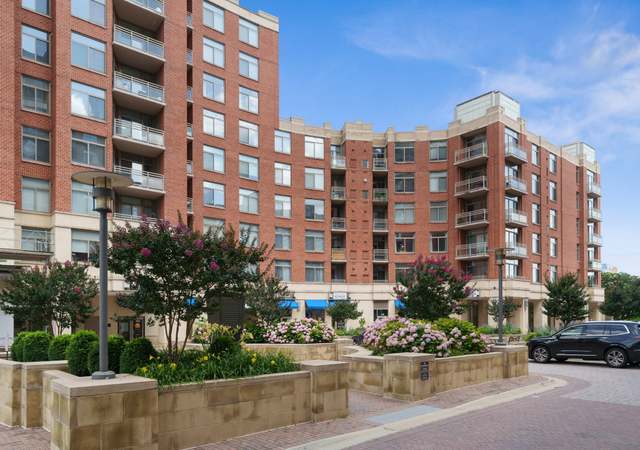
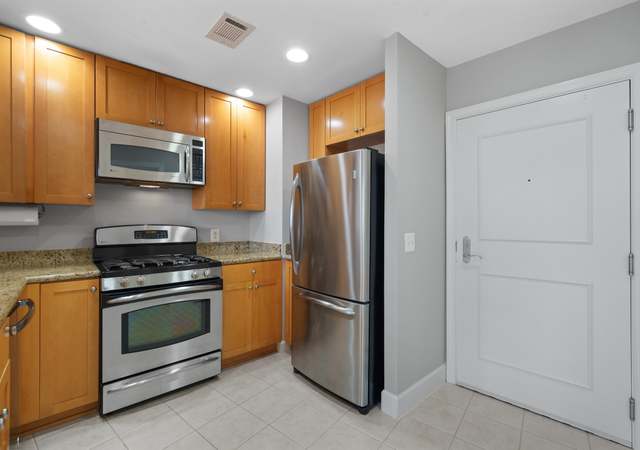
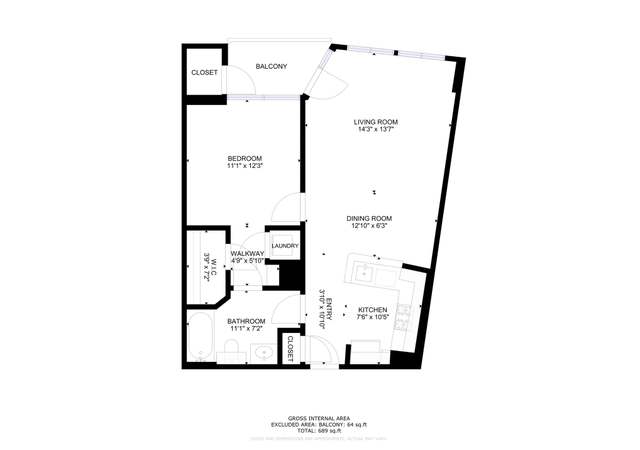
Wow! Spectacular home in prime Arlington location! Lots of space - living and storage (yes, there is a walk-in closet!) - in this gorgeous one bed unit that ticks every box on the savvy buyer's list of needs and wants! Beautifully appointed and freshly painted to be move-in ready and waiting for the next lucky owner! Dedicated, secure, garage parking space; washer/dryer in-unit; new luxury plank floors; freshly painted throughout; balcony with view; amenity rich, trendy building with concierge, great gym, awesome party room, seasonal pool and rooftop terrace with panoramic views; metro bus directly across street; walk to shops/restaurants - a 24/7 on site Harris Teeter is actually your next-door neighbor and accessible from building!!
Lovely views to Potomac, DC, Nat'l. Airport and Capitol fr balcony! Open fl plan. Hardwoods, Gourmet kitchen w/ SS appliances, granite, 42" cabs. W/ D in unit. Garage space & lg storage unit. 24/7 Harris Teeter supermarket below. Concierge/On-site mngmt. Pool, Fitness, Comm rm w/ fab views. Metroway@front dr 2Metro every 6 min@rush hr. $34. commuters rebate mo. Close 2 DC, Pentagon. Old Town!OPEN SUN 6/28,1-4pm
*Taxable value of land and structures on it ("additions") is determined regularly by local assessors and does not affect market price.
Public record
Public record
Zoning
Beds
1
Baths
1
Stories
—
Lot width
—
Lot depth
—
Lot size
—
Year renovated
—
Sq. Ft.

669
Year built
2006
Style
Condo/Co-op
County
Arlington County
APN
34027477
Parking Spaces
—
Basement
—
Accessible
—
HOA Dues
—
Garage
—
Features
—
Last updated by owner on Jul 24, 2026.
CO1.5
Mixed Use District
The purpose of the C-O-1.5, Mixed Use District is to provide for limited office building land use and, under appropriate conditions, office building, hotel, multiple-family, commercial and/or institutional redevelopment of older commercial and industrial areas. Appropriate mixtures of use and densities under the terms of this district are to be determined in accordance with the special exception provisions of this zoning ordinance and shall be consistent with the General Land Use Plan or approved plans for the area. Determinations as to the actual types and densities of uses to be allowed will be based on the characteristics of individual sites in their neighborhood and on the need for community facilities, open and landscaped areas, circulation and utilities.
Pet Restrictions: Case by Case Basis, Size/Weight Restriction, Breed Restrictions
Structure Type: Unit/Flat
Building Not Winterized
Pool Information
Community Pool Features: In Ground
Community Pool
Lot Information
Tidal Water: No
Land Information
Land Assessed Value: $40,100
Above Grade Information
Finished Sq.Ft.: 669
Finished Sq.Ft. Source: Assessor
Below Grade Information
Unfinished Sq.Ft. Source: Assessor
Finished Sq.Ft. Source: Assessor
Financial
Tax Information
County Tax: $4,218
Tax Assessed Value: $416,400
Tax Year: 2021
Tax Annual Amount: $4,288
Assessments Information
Year Assessed: 2021
Lease Information
Lease Considered: Yes
Utilities
Utilities Information
Central Air
Cooling Type: Central A/C
Cooling Fuel: Electric
Central
Heating Fuel: Natural Gas
Hot Water: Natural Gas
Sewer Septic: Public Sewer
Cable TV Available, Electric Available, Natural Gas Available, Water Available, Sewer Available
Water Source: Public
Municipal Trash: Yes
Location
Multi Unit Information
Washer/Dryer/Hook Up in Unit: Yes
Homeowners Association Information
Condo/Coop Fee: $337.91
Condo/Coop Fee Frequency: Monthly
HOA/Condo/Coop Management Type: Professional - On-site, Professional - Off-site
HOA/Condo/Coop Fee Includes: Common Area Maintenance, Ext Bldg Maint, Lawn Care Front, Lawn Care Rear, Lawn Care Side, Lawn Maintenance, Management, Parking Fee, Pool(s), Reserve Funds, Security Gate, Recreation Facility
HOA/Condo/Coop Amenities: Common Grounds, Concierge, Elevator, Exercise Room, Fitness Center, Party Room, Pool - Outdoor, Reserved/Assigned Parking, Security, Swimming Pool
School Information
School District Name: ARLINGTON COUNTY PUBLIC SCHOOLS
School District Source: Listing Agent
Location Information
Outside City Limits
Cross Street: Route 1 Jefferson Davis Highway
Directions: Intersection of Route 1 Jefferson Davis Highway and S Glebe Road. Building behind Harris Teeter
Entry Floor Number: 6
Location Type: Urban
Transportation: Bus Stop less than 1 mile, Metro/Subway Station 1 to 3 miles, Airport less than 10 miles
Public facts
Beds: 1
Baths: 1.0
Sq. Ft.: 669
Stories: —
Lot Size: —
Style: Condo/Co-op
Year Built: 2006
Year Renovated: —
County: Arlington County
APN: 34027477
Home facts updated by county records on Jul 24, 2026