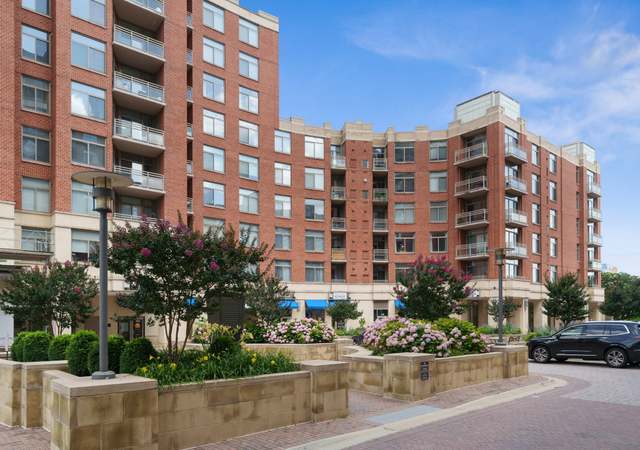
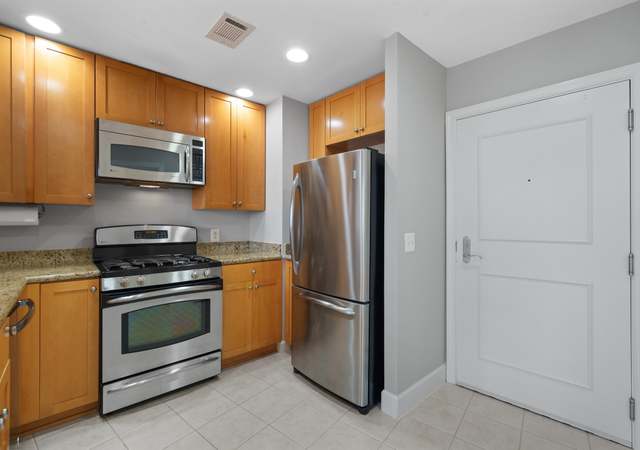
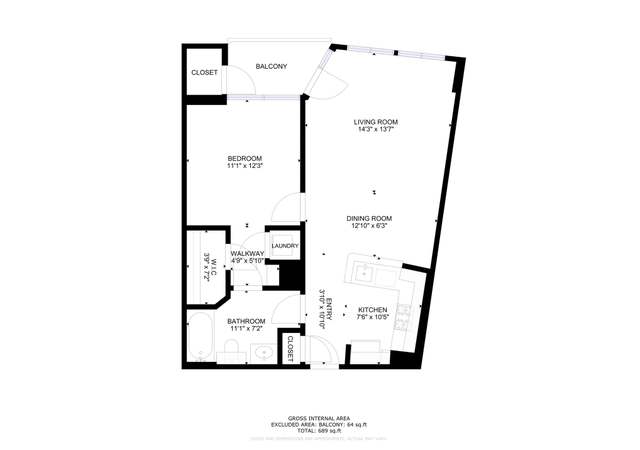
Welcome to your new home! This charming 1 bedroom, 1 bathroom condo offers luxury, comfort and convenience in a prime location. Situated in National Landing, this property boasts LVP flooring and High Ceilings. The spacious living area is perfect for entertaining guests or unwinding after a long day. Enjoy cooking in the well-appointed kitchen equipped with Gas Stove, Stainless Steel Appliances and Stone Countertops. The bedroom offers ample space and a large closet, providing a cozy retreat for relaxation. Step outside to your balcony for quick access to the street or to enjoy time with friends and family. This home also includes an in-unit full-size W/ D, reserved garage parking, storage bin, bike storage and 24-hour concierge for your convenience. Adjacent to Harris Teeter Grocery and located close to Potomac Yard Metro Station, Metro Bus Stop, Shops, Restaurants, and the Airport, to make commuting and exploring the area a breeze. Don't miss out on this wonderful opportunity to call this place home! Schedule a showing today and make this your next home sweet home.
CondoProperty Type
2006Year Built
$576Est. Price/Sq.Ft.
1 car garageParking
Listed by Dana Boyle• RE/MAX Allegiance
•703-824-4800 (broker)
Bought with Walter Franco Ulloa• Fairfax Realty Select
Convenient walk-out from balcony plus private hall entrance! 10' high ceilings. Open floor plan w/ hardwoods. Kitchen w/ SS appliances, granite, 42" cabinets. Washer/Dryer in unit. Garage space & lg storage unit. 24/7 Harris Teeter supermarket below. Concierge. On-site mngmt. Pool, Fitness, Comm rm w/ fab views. Metroway@front dr 2Metro every 6 min@rush hr. Close 2 DC, Pentagon!
*Taxable value of land and structures on it ("additions") is determined regularly by local assessors and does not affect market price.
Public record
Public record
Zoning
Beds
1
Baths
1
Stories
—
Lot width
—
Lot depth
—
Lot size
—
Year renovated
—
Sq. Ft.
669
Year built
2006
Style
Condo/Co-op
County
Arlington County
APN
34027325
Parking Spaces
—
Basement
—
Accessible
—
HOA Dues
—
Garage
—
Features
—
Last updated by owner on Jul 24, 2026.
CO1.5
Mixed Use District
The purpose of the C-O-1.5, Mixed Use District is to provide for limited office building land use and, under appropriate conditions, office building, hotel, multiple-family, commercial and/or institutional redevelopment of older commercial and industrial areas. Appropriate mixtures of use and densities under the terms of this district are to be determined in accordance with the special exception provisions of this zoning ordinance and shall be consistent with the General Land Use Plan or approved plans for the area. Determinations as to the actual types and densities of uses to be allowed will be based on the characteristics of individual sites in their neighborhood and on the need for community facilities, open and landscaped areas, circulation and utilities.
Permitted uses
Include but are not limited to:
Religious facility
Bank
Housing-Single unit
Infrastructure
Office
Medical office
Property details
Parking
Parking Information
Garage Features: Covered Parking
# of Total Garage and Parking Spaces: 1
Has Garage
# of Garage Spaces: 1
Parking Garage - # of Spaces: 1
Parking Garage
Interior
Bedroom Information
# of Bedrooms On Main Level: 1
Bathroom Information
# of Bathrooms (Full) On Main Level: 1
# of Bathrooms (Full): 1
Interior Information
Appliances: Dishwasher, Washer - Front Loading, Dryer - Front Loading, Refrigerator, Oven/Range - Gas, Built-In Microwave
Flooring Type: Luxury Vinyl Plank
Living Area Sq.Ft. Source: Assessor
Wall & Ceiling Types: 9'+ Ceilings
Room Information
Laundry Type: Washer In Unit, Dryer In Unit
Basement Information
Basement: No
Exterior
Property Information
Property Manager Present
Total Below Grade Sq. Ft.: 0
Ownership Interest: Condominium
Year Built Source: Assessor
Building Information
Unit Building Type: Hi-Rise 9+ Floors
Building Name: THE ECLIPSE ON CENTER PARK
Elevator Use Fee: $100
Construction Materials: Brick
Other Structures: Above Grade, Below Grade
Outdoor Living Structures: Patio(s)
Pets Allowed: Yes
Pet Restrictions: Size/Weight Restriction
Structure Type: Unit/Flat
Pool Information
Community Pool
Lot Information
Tidal Water: No
Above Grade Information
Finished Sq.Ft.: 669
Finished Sq.Ft. Source: Assessor
Below Grade Information
Unfinished Sq.Ft. Source: Assessor
Finished Sq.Ft. Source: Assessor
Financial
Tax Information
Tax Assessed Value: $352,700
Tax Year: 2024
Tax Annual Amount: $3,643
Utilities
Utilities Information
Central Air
Cooling Type: Central A/C
Cooling Fuel: Electric
Forced Air
Heating Fuel: Natural Gas
Hot Water: Natural Gas
Sewer Septic: Public Sewer
Water Source: Public
Location
Multi Unit Information
Washer/Dryer/Hook Up in Unit: Yes
Homeowners Association Information
Condo/Coop Fee: $463.41
Condo/Coop Fee Frequency: Monthly
HOA/Condo/Coop Management Type: Professional - Off-site
HOA/Condo/Coop Fee Includes: Common Area Maintenance
HOA/Condo/Coop Amenities: Bar/Lounge, Community Center, Extra Storage, Fitness Center, Pool - Outdoor
School Information
School District Name: ARLINGTON COUNTY PUBLIC SCHOOLS
School District Source: Listing Agent
Location Information
Outside City Limits
Cross Street: Richmond Hwy
Directions: From 395, take S Glebe Road, cross over Richmond Hwy, building is on the right.
Entry Floor Number: 1
Transportation: Bus Stop less than 1 mile, Metro/Subway Station less than 1 mile
Public facts
Beds: 1
Baths: 1.0
Sq. Ft.: 669
Stories: —
Lot Size: —
Style: Condo/Co-op
Year Built: 2006
Year Renovated: —
County: Arlington County
APN: 34027325
Home facts updated by county records on Jul 24, 2026