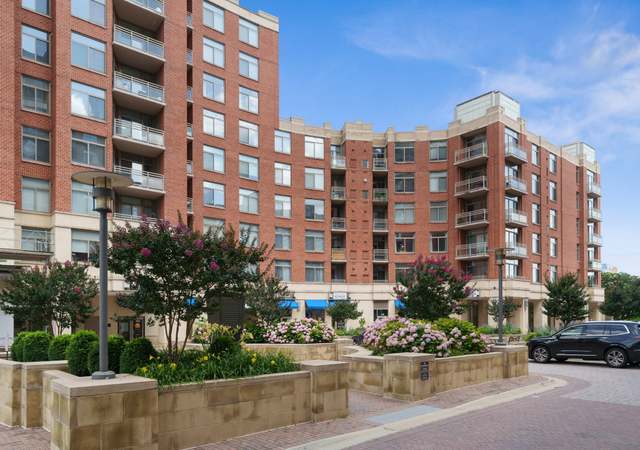
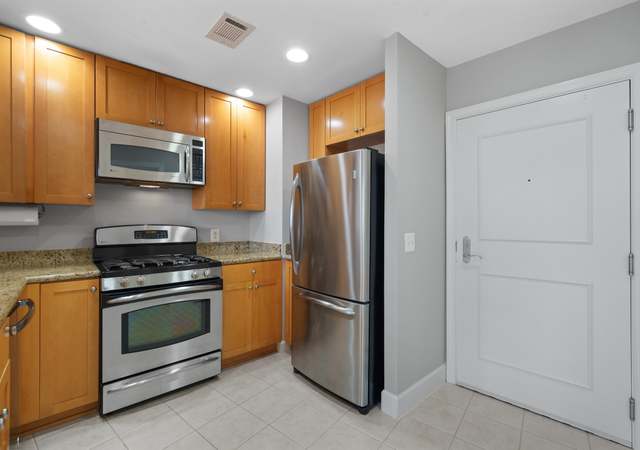
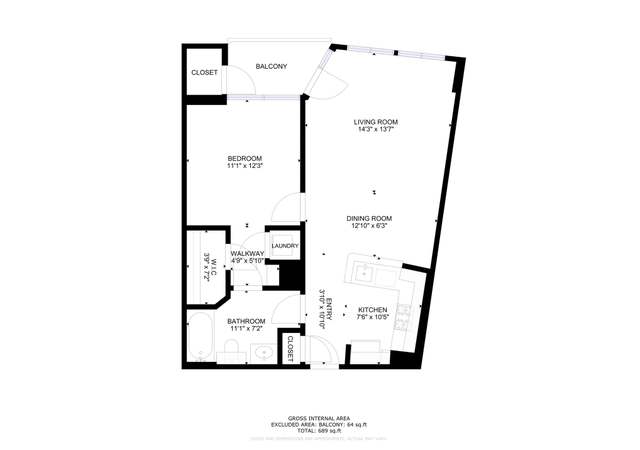
1 BR • 1 BA • 1 Den • 1 Balcony • 1 Garage Parking Space. The Eclipse on Center Park, a luxury high-rise waterfront condominium in Crystal City - National Landing - Potomac Yard. Moments away from Metro, D. C. , Del Ray, Old Town Alexandria, Reagan National Airport (DCA), Pentagon, Amazon’s HQ2, MGM National Harbor, and more. Conveniently located to local shopping, dining, grocers, metro, and walking & biking on Four Mile Run Trail. Ascend the elevator from the beautiful modern lobby to unit 345. Upgrades include newer white oak hardwood flooring, recently painted in a neutral color palette, new light fixtures, and 9-foot ceilings throughout the main living areas. The updated gourmet kitchen boasts maple hardwood cabinetry, undermount lighting, granite countertops, tile backsplash, stainless steel appliances, and a breakfast bar with pendant lighting. Natural light radiates into the dining and living rooms from the oversized windows with transoms and glass door to cozy private balcony. Floor-to-ceiling windows, newer carpeting, ceiling fan, and walk-in closet with custom built-in organizers are highlights in the primary bedroom. Totally remodeled, the full bath is completed with an oversized hickory vanity, white quartz countertops, and oversized gray tile in shower/ tub combo and has both hallway and bedroom access. A separate den is the perfect space for an office to work from home. Washer and Dryer are in-unit. Newer HVAC & Hot Water Heater (2018). Almost $44,000 in updates/improvements. A storage unit and reserved garage parking spot are included. Building amenities include 24/7 concierge, community club room, community pool, exercise room, media room, rooftop terrace with commanding city & river views, and on-site Harris Teeter.
CondoProperty Type
2007Year Built
$562Est. Price/Sq.Ft.
1 car garageParking
Listed by Donna Moseley• TTR Sothebys International Realty
•703-319-3344 (broker)
•mclean@ttrsir.com (broker)
Bought with John McNamara• TTR Sothebys International Realty
Rare 1 bedroom + den w/ custom backsplash & new hardwood floors. Open kitchen with granite countertops, stainless steel appliances, over looked by breakfast bar. Living room features custom surround sound system & oversized widows bringing in tons of natural light. Walk-in closet, den perfect for guests or home office, & jack & jill bath. Amenities include gym, pool, rooftop, Harris-Teeter.
*Taxable value of land and structures on it ("additions") is determined regularly by local assessors and does not affect market price.
Public record
Public record
Zoning
Beds
1
Baths
1
Stories
—
Lot width
—
Lot depth
—
Lot size
—
Year renovated
—
Sq. Ft.
824
Year built
2007
Style
Condo/Co-op
County
Arlington County
APN
34027373
Parking Spaces
—
Basement
—
Accessible
—
HOA Dues
—
Garage
—
Features
—
Last updated by owner on Jul 24, 2026.
CO1.5
Mixed Use District
The purpose of the C-O-1.5, Mixed Use District is to provide for limited office building land use and, under appropriate conditions, office building, hotel, multiple-family, commercial and/or institutional redevelopment of older commercial and industrial areas. Appropriate mixtures of use and densities under the terms of this district are to be determined in accordance with the special exception provisions of this zoning ordinance and shall be consistent with the General Land Use Plan or approved plans for the area. Determinations as to the actual types and densities of uses to be allowed will be based on the characteristics of individual sites in their neighborhood and on the need for community facilities, open and landscaped areas, circulation and utilities.
Community Pool Features: Concrete, Fenced, In Ground, Lap/Exercise
Community Pool
Lot Information
Tidal Water: No
Land Information
Land Assessed Value: $71,700
Above Grade Information
Finished Sq.Ft.: 824
Finished Sq.Ft. Source: Assessor
Below Grade Information
Unfinished Sq.Ft. Source: Assessor
Finished Sq.Ft. Source: Assessor
Financial
Tax Information
Agricultural Tax Due: No
County Tax: $4,405
Tax Assessed Value: $434,800
Tax Year: 2023
Tax Annual Amount: $4,478
Assessments Information
Year Assessed: 2023
Lease Information
Lease Considered: No
Utilities
Utilities Information
Central Air
Cooling Type: Central A/C, Ceiling Fan(s)
Cooling Fuel: Electric
Forced Air
Heating Fuel: Natural Gas
Hot Water: Natural Gas
Sewer Septic: Public Sewer
Water Source: Public
Municipal Trash: No
Location
Multi Unit Information
Washer/Dryer/Hook Up in Unit: Yes
Homeowners Association Information
Condo/Coop Fee: $548.36
Condo/Coop Fee Frequency: Monthly
HOA/Condo/Coop Management Type: Professional - Off-site
HOA/Condo/Coop Fee Includes: Lawn Maintenance, Insurance, Pool(s), Reserve Funds, Trash, Common Area Maintenance, Management, Snow Removal
HOA/Condo/Coop Amenities: Common Grounds, Elevator, Fitness Center, Hot tub, Jog/Walk Path, Party Room, Satellite TV, Pool - Outdoor, Exercise Room, Swimming Pool, Extra Storage, Game Room, Tot Lots/Playground
School Information
Elementary School: OAKRIDGE
Middle Or Junior School: GUNSTON
High School: WAKEFIELD
School District Name: ARLINGTON COUNTY PUBLIC SCHOOLS
Elementary School Source: Listing Agent
Middle School Source: Listing Agent
School District Source: Listing Agent
Location Information
Outside City Limits
Cross Street: Rte 1
Directions: Located at the intersection of Glebe Rd, and Rte 1. Parking in public garage in building.
Entry Floor Number: 3
Public facts
Beds: 1
Baths: 1.0
Sq. Ft.: 824
Stories: —
Lot Size: —
Style: Condo/Co-op
Year Built: 2007
Year Renovated: —
County: Arlington County
APN: 34027373
Home facts updated by county records on Jul 24, 2026