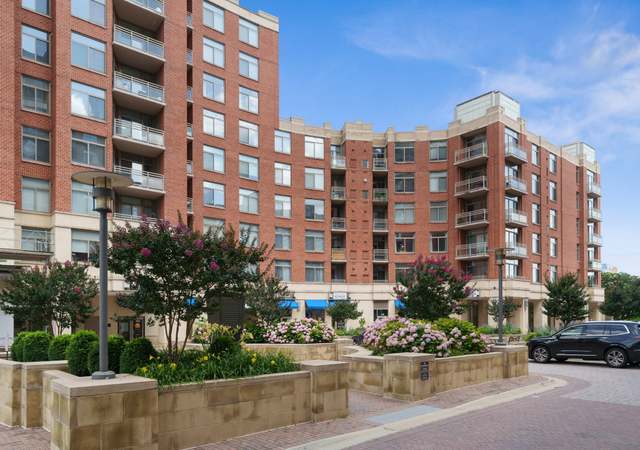
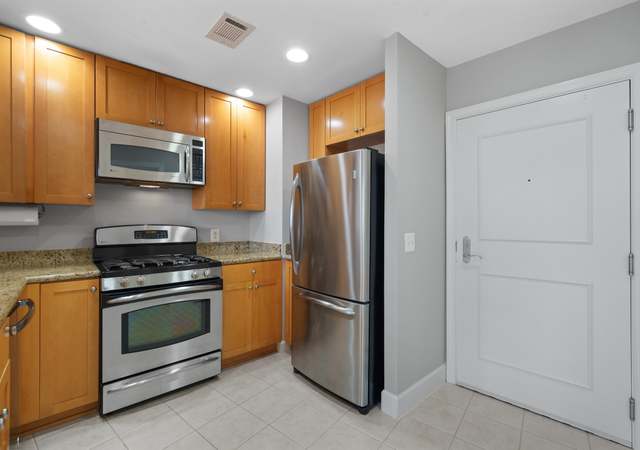
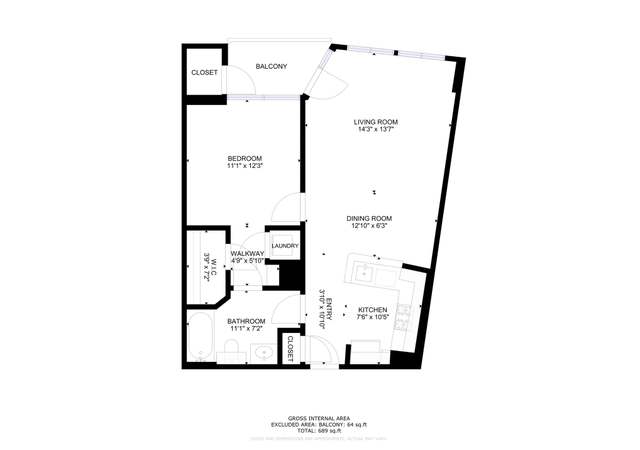
WORK-FROM-HOME perfection! Looking for a bright & spacious condo that features a large bedroom + DEN with a PATIO? This is the one! Perfect for working virtually, or an easy commute via bus or Metro! Wired for fiber-optic, too! Located in luxurious Eclipse on Center Park, it's on the same level as the gym and pool access. Take the elevator to the reserved garage space, secured storage unit and Harris Teeter. The 871 square feet offer space, style and comfort, from the 9 x 7 den to the dramatic open kitchen with gas cooking, SS appliances, and a breakfast bar, to the cozy fireplace with mounted TV, loads of windows to the green common area, and best of all, the large patio. Perfect for relaxing in the sun, or playing with your dog! This community offers so much: pool, observation deck, theater/party room, fitness center, tot-lot, bike path nearby, 24/7 security, green spaces to enjoy or walk or for your dog to enjoy. A variety of retail on the main level, in addition to that wonderful Harris Teeter off the P1 garage level. All this, just minutes from Amazon (2 min), Crystal City/National Landing, the Mount Vernon trail, Bikeshare dock (out front), Metro, Potomac Yards and Del Ray, the airport, 395, and even DC. GARAGE SPACE 298 on the P2 level right by the elevator to the building.
*Taxable value of land and structures on it ("additions") is determined regularly by local assessors and does not affect market price.
Public record
Public record
Zoning
Beds
1
Baths
1
Stories
1
Lot width
—
Lot depth
—
Lot size
—
Year renovated
2023
Sq. Ft.
871
Year built
2007
Style
Condo/Co-op
County
Arlington County
APN
34027360
Parking Spaces
1
Basement
No
Accessible
Yes
HOA Dues
$412 /month
Garage
Yes
Features
Pool
Last updated by owner on Jul 21, 2024.
CO1.5
Mixed Use District
The purpose of the C-O-1.5, Mixed Use District is to provide for limited office building land use and, under appropriate conditions, office building, hotel, multiple-family, commercial and/or institutional redevelopment of older commercial and industrial areas. Appropriate mixtures of use and densities under the terms of this district are to be determined in accordance with the special exception provisions of this zoning ordinance and shall be consistent with the General Land Use Plan or approved plans for the area. Determinations as to the actual types and densities of uses to be allowed will be based on the characteristics of individual sites in their neighborhood and on the need for community facilities, open and landscaped areas, circulation and utilities.
Permitted uses
Include but are not limited to:
Religious facility
Bank
Housing-Single unit
Infrastructure
Office
Medical office
Property details
Parking
Parking Information
Garage Features: Underground
# of Total Garage and Parking Spaces: 1
# of Assigned Spaces: 1
# of Garage Spaces: 1
Parking Garage - # of Spaces: 1
Assigned, Parking Space Conveys, Limited Common Elements
Interior Features: Carpet, Floor Plan - Open, Walk-in Closet(s)
Living Area Sq.Ft. Source: Assessor
Room Information
Living Room, Kitchen, Den, Bedroom 1, Bathroom 1
Laundry Type: Dryer In Unit, Washer In Unit
Basement Information
Basement: No
Exterior
Property Information
Not Federal Flood Zone
Property Manager Present
Total Below Grade Sq. Ft.: 0
Accessibility Features: Elevator
Irrigation Water Rights
Improvement Assessed Value: $316,600
Ownership Interest: Condominium
Property Condition: Very Good
Year Built Source: Assessor
Building Information
Unit Building Type: Mid-Rise 5 - 8 Floors
Building Name: ECLIPSE ON CENTER PARK
Elevator Use Fee: $300
Construction Materials: Block, Brick, Concrete
Other Structures: Above Grade, Below Grade
Pets Allowed: Yes
Pet Restrictions: Cats OK, Dogs OK, Number Limit, Size/Weight Restriction
Structure Type: Unit/Flat
Building Not Winterized
Pool Information
Community Pool
Lot Information
Tidal Water: No
Land Information
Land Assessed Value: $52,300
Above Grade Information
Finished Sq.Ft.: 871
Finished Sq.Ft. Source: Assessor
Below Grade Information
Unfinished Sq.Ft. Source: Assessor
Finished Sq.Ft. Source: Assessor
Financial
Tax Information
County Tax: $3,736
Tax Assessed Value: $368,900
Tax Year: 2020
Tax Annual Amount: $3,784
Assessments Information
Year Assessed: 2020
Utilities
Utilities Information
Central Air
Cooling Type: Central A/C
Cooling Fuel: Electric
Central, Forced Air
Heating Fuel: Electric
Hot Water: Natural Gas
Sewer Septic: Public Sewer
Cable TV Available, Sewer Available, Water Available, Electric Available
Water Source: Public
Location
Multi Unit Information
Washer/Dryer/Hook Up in Unit: Yes
Homeowners Association Information
Condo/Coop Fee: $412.70
Condo/Coop Fee Frequency: Monthly
HOA/Condo/Coop Management Type: Professional - On-site, Professional - Off-site
HOA/Condo/Coop Fee Includes: Common Area Maintenance, Ext Bldg Maint, Lawn Maintenance, Management, Road Maintenance, Reserve Funds, Trash
HOA/Condo/Coop Amenities: Common Grounds, Concierge, Elevator, Exercise Room, Extra Storage, Fitness Center, Pool - Outdoor, Swimming Pool, Tot Lots/Playground, Game Room, Security
School Information
School District Name: ARLINGTON COUNTY PUBLIC SCHOOLS
School District Source: Listing Agent
Location Information
Outside City Limits
Cross Street: Richmond Hwy
Directions: Take S Glebe Road from Richmond Hwy. Park in garage on the Harris Teeter side, or use paid parking on the street.