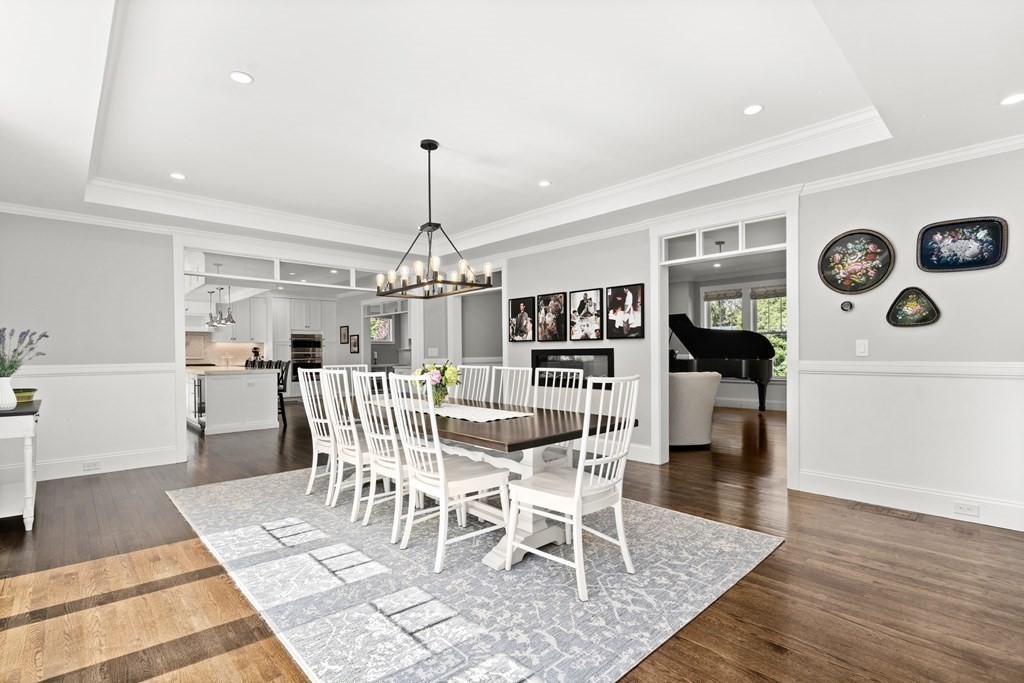
Built with thoughtful design & meticulous attention to detail, this home harmoniously blends formal & casual living spaces. The grand foyer welcomes you into a gracious music room with spectacular two sided fireplace. Exceptional chef's kitchen offers Wolf range, dual ovens, Subzero refrigerator, custom cabinetry and quartz countertops. Family room, dining room with wet bar, study, and sun room with direct access to patio makes for seamless entertaining. Private bedroom with full bath and powder room complete first floor. Second floor boasts 5 bedrooms including a spacious primary suite with lavish bath, 2 en suite bedrooms, addition bath and laundry room. 3rd floor offers a large open bonus space with full bath, ideal for guests. Expansive lower level includes recreation room, bedroom, full bath, large mudroom with direct access to a four car garage with electric car charging station. Hardwood floors, high ceilings, custom built ins, coffered ceilings and crown moldings throughout.
Single-familyProperty Type
2019Year Built
0.36 acresLot Size
$561Est. Price/Sq.Ft.
4 garage spacesParking
Listed by Lynn Findlay• Coldwell Banker Realty - Belmont
Bought with Kim Patenaude and Rory Fivek Real Estate Group• Barrett Sotheby's International Realty
Spectacular new construction on Belmont Hill by sought after builder! This gracious home will WOW you as soon as you walk in. The 1st level features a living room with 2 sided fireplace shared with dining room, a family room w/ fireplace ,a large kitchen with custom white maple cabinets and white Quartz counter tops, wolf wall oven & 6 burner gas range, Sub zero french door refrigerator & huge island. 1st floor also includes the dining room with wet bar and access to yard and patio, an office, bedroom suite with bath, and a huge heated sun room overlooking yard with mature trees and stone walls. The 2nd floor has 5 bedrooms including the master and 2 en suite bedrooms, a laundry room and an additional bath. The attic level has another bedroom/bonus room and full bath.The home includes amazing features such as high ceilings, custom built ins, coffered ceilings, and crown molding. The lower level has gym, playroom, bedroom and bath. 4 car garage w/ outlet for elec. car.
MLS PIN #72329553
Aug 21, 2018
Sold
$1,100,000
$150/sq ft
Jun 27, 2018
Pending
—
Jun 14, 2018
Relisted
—
May 23, 2018
Pending
—
May 17, 2018
Listed
$1,179,000
$160/sq ft
+23
Spacious Belmont Hill multi-level home on a 1/3 acre picturesque lot. Inviting entry foyer, living room with wood-burning fireplace and bow window, formal dining room, large open kitchen opens to a cathedral-ceiling family room overlooking a private back yard. Upper level has a master bedroom and bath, and two additional bedroom and another full bath. Garage level consist of an office/den, lavatory, laundry room and direct access to an oversized 2-car garage. Lower level has a play room, walk-in wine cooler, and two additional storage/utility rooms. Easy access to Route 2; short walk to 78/84 bus stop.
Year
Property tax
Land + Additions
Assessment*
2025
$45,457 (+31.5%)
$831,000 + $3,160,000
$3,991,000
2024
$34,573
$945,000 + $2,329,000
$3,274,000
2023
$34,541 (−10.4%)
$978,000 + $2,095,000
$3,073,000
2022
$38,553 (+12.5%)
$895,000 + $2,440,000
$3,335,000
2021
$34,262 (+201.2%)
$938,000 + $2,031,000
$2,969,000
2020
$11,374 (−3.2%)
$875,000 + $159,000
$1,034,000
2019
$11,752 (+2.2%)
$674,000 + $333,000
$1,007,000
2018
$11,494 (+1.2%)
$613,000 + $333,000
$946,000
2017
$11,358 (+1.3%)
$562,000 + $333,000
$895,000
2016
$11,216 (+6.6%)
$562,000 + $331,000
$893,000
2015
$10,526 (+4.2%)
$486,000 + $330,000
$816,000
2014
$10,098 (−1.0%)
$418,000 + $330,000
$748,000
2013
$10,197 (+3.8%)
$418,000 + $347,000
$765,000
2012
$9,826
$357,000 + $379,000
$736,000
2011
$9,824 (+9.6%)
$357,000 + $385,000
$742,000
2010
$8,962 (+2.8%)
$357,000 + $380,000
$737,000
2009
$8,715
$360,000 + $373,000
$733,000
Tax history for 33 Birch Hill Rd
Year
Property tax
Land + Additions
Assessment*
2025
$45,457 (+31.5%)
$831,000 + $3,160,000
$3,991,000
2024
$34,573
$945,000 + $2,329,000
$3,274,000
2023
$34,541 (−10.4%)
$978,000 + $2,095,000
$3,073,000
2022
$38,553 (+12.5%)
$895,000 + $2,440,000
$3,335,000
2021
$34,262 (+201.2%)
$938,000 + $2,031,000
$2,969,000
2020
$11,374 (−3.2%)
$875,000 + $159,000
$1,034,000
2019
$11,752 (+2.2%)
$674,000 + $333,000
$1,007,000
2018
$11,494 (+1.2%)
$613,000 + $333,000
$946,000
2017
$11,358 (+1.3%)
$562,000 + $333,000
$895,000
2016
$11,216 (+6.6%)
$562,000 + $331,000
$893,000
2015
$10,526 (+4.2%)
$486,000 + $330,000
$816,000
2014
$10,098 (−1.0%)
$418,000 + $330,000
$748,000
2013
$10,197 (+3.8%)
$418,000 + $347,000
$765,000
2012
$9,826
$357,000 + $379,000
$736,000
2011
$9,824 (+9.6%)
$357,000 + $385,000
$742,000
2010
$8,962 (+2.8%)
$357,000 + $380,000
$737,000
2009
$8,715
$360,000 + $373,000
$733,000
*Taxable value of land and structures on it ("additions") is determined regularly by local assessors and does not affect market price.
Public record
Beds
6
Baths
5.5
Stories
3
Lot width
—
Lot depth
—
Lot size
0.36 Acres
Year renovated
2019
Sq. Ft.
6,063
Year built
2019
Style
Single Family Residential
County
Middlesex County
APN
3096937S
Parking Spaces
—
Basement
—
Accessible
—
HOA Dues
—
Garage
—
Features
—
Last updated by owner on Sep 10, 2026.
Property details
Parking
Parking Information
Has Garage
# of Garage Spaces: 4
# of Covered Spaces: 4
Parking Spaces: 4
AttachedGarageYN: Yes
Parking Features: Attached, Under, Garage Door Opener, Garage Faces Side, Off Street

